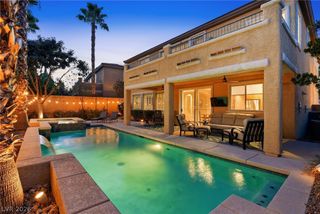
12369 Brantley Bend Place, Las Vegas, NV 89138
- 4 beds |
- 3 baths |
- 2,880 sqft
 Single-Family Home
 Built in 2026
 5,663sqft lot
 2 car garage
 $394/sqft
 Listed 2 days ago
Property Description
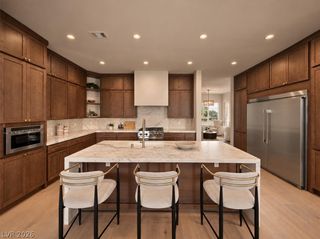
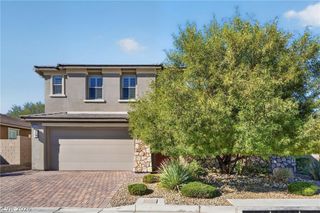
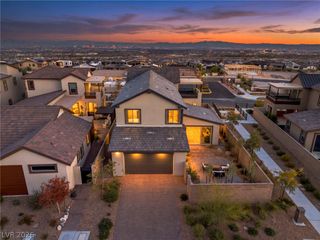
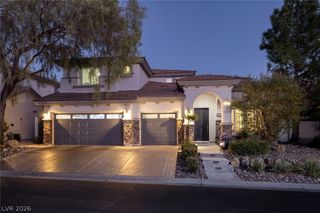
PULTE NEW CONSTRUCTION ESTIMATED MARCH 2027 COMPLETION (PALERMO - LOT 149) BRANTLEY IN GRAND PARK VILLAGE in West Summerlin ***Ask the sales team for Incentives, Currently Offering $26,400 FINANCING INCENTIVES with PMC*** No rear neighbors, one of the final opportunities for this floorplan! Luxury, space, and thoughtful design come together in this beautifully featuring a stunning Modern Exterior, 4 bedrooms, 3 baths, den space and upstairs loft. This exceptional two-story home offers a highly desirable private downstairs suite with an upgraded low-threshold walk-in showerm perfect for guests or multigenerational living. The chef-inspired kitchen showcases an oversized island with additional storage cabinetry, complemented by an enhanced butler's pantry with upper cabinetry - an entertainer's dream! Sleek modern stair railing, luxury vinyl plank flooring, upgraded carpeting, and designer finishes elevate the home throughout. Upstairs, the luxurious Owner's Suite features a spa-inspired bath with a stunning frameless glass walk-in shower & enhanced insulation. Enjoy no direct rear neighbors and beautiful mountain-view opportunities from the upstairs rear-facing rooms! Located within gated Brantley at Grand Park in West Summerlin, minutes from Downtown Summerlin, shopping, dining, and Red Rock Canyon. With spring completion approaching and special Pulte Mortgage financing opportunities available to qualified buyers, this is your chance to own a beautifully upgraded home in one of West Summerlin's most desirable communities.
- Listing Status:
- Active
- Data Last Updated:
- November 19, 2026 at 2:18AM
- Listing Office:
- Xpand Realty & Property Mgmt : 702-565-8838
- Listing Agent:
- Paul Conforte : (702) 308-9670
- Contact:
- (702) 308-9670
- MLS ID:
- 2834637

- General: PatioPrivate YardIrrigation Sprinklers
- Style: Two Story
- Other Structures: PatioCovered
- Parking: AttachedExterior Access DoorGarageGarage Door OpenerInside EntrancePrivate
- Roofing: PitchedTile
- Windows: Double Pane WindowsLow-Emissivity Windows
- General: 2
- HOA Amenities: GatedAssociation Management70.0Monthly
- Originating MLS: GLVAR_LAS
- County: Clark
- Zoning: 137-22-428-011
- View: Mountain(s)View
- Fencing: BlockBack Yard
- Utilities: Cable AvailableHigh Speed Internet AvailableUnderground UtilitiesPhotovoltaics None
- Water: Public
- Sewer: Public Sewer
- Source: GLVAR_LAS
This listing courtesy of Paul Conforte , Xpand Realty & Property Mgmt
Monthly Payment
- Principal & Interest $
- Property Taxes $
- Home Insurance $
- VA Funding Fee $

 New - 20 hours ago