2575 Turtle Head Peak Drive, Las Vegas, NV 89135
- 3 beds |
- 4 baths |
- 3,147 sqft
 Single-Family Home
  Built in 2001
  0.25acre lot
 3 car garage
  $762/sqft
  Listed 17 days ago
Property Description
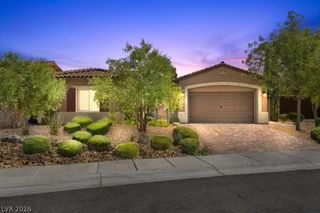
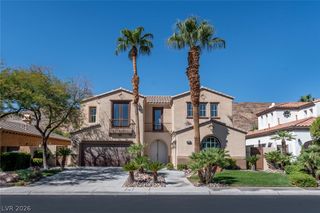
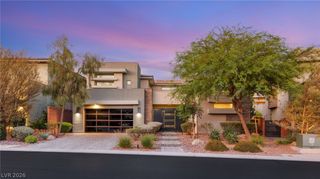
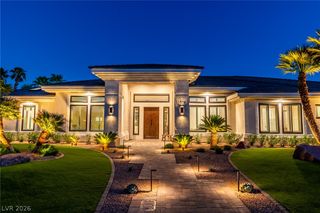
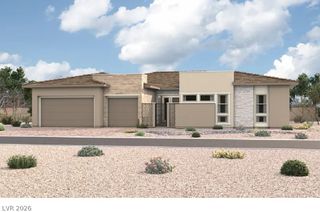
Set against the lush fairways of Red Rock Country Club, this thoughtfully redesigned single-story residence offers 3,147 square feet of elevated living with sweeping golf course and mountain views. Featuring 3 bedrooms plus a private casita, 4 bathrooms, and a spacious 3-car garage, the home blends contemporary design with effortless comfort. A private front courtyard welcomes you into light-filled interiors with soaring ceilings, expansive windows, and an open-concept great room. The chef’s kitchen features custom cabinetry, an oversized island, and top-of-the-line appliances, creating a seamless connection to the main living spaces. The serene primary suite offers tranquil views, a beautifully appointed bath with a freestanding soaking tub and oversized dual-head shower, plus two expansive walk-in closets. Additional bedrooms provide comfortable accommodations, while the private casita offers flexibility for guests or other needs. Designed for exceptional indoor-outdoor living, the covered patio and dedicated outdoor bar overlook the golf course and mountains, providing an ideal setting for entertaining or enjoying spectacular sunsets. Located within the prestigious guard-gated Red Rock Country Club, this exceptional residence offers privacy, resort-style amenities, and convenient proximity to Downtown Summerlin and Red Rock Canyon.
- Listing Status:
- Active
- Data Last Updated:
- October 5, 2026 at 7:16AM
- Listing Office:
- IS Luxury : 702-315-0223
- Listing Agent:
- Juliana M. Carter : (702) 769-4986
- MLS ID:
- 2819840

- General: Built-in BarbecueBarbecueCourtyardPatioPrivate YardSprinkler/Irrigation
- Style: One Story
- Other Structures: PatioCovered
- Pool: AssociationCommunity
- Parking: AttachedGarageGarage Door OpenerInside EntrancePrivate
- Roofing: Tile
- Windows: BlindsDouble Pane Windows
- General: 1
- Road/Access: Golf Course
- HOA Amenities: Country ClubClubhouseFitness CenterGolf CourseGatedJogging PathPickleballParkPoolRecreation RoomGuardSpa/Hot TubTennis Court(s)Association ManagementSecurity900.0Quarterly
- Originating MLS: GLVAR_LAS
- County: Clark
- Zoning: 164-11-114-007
- View: Golf CourseMountain(s)View
- Fencing: Back YardWrought Iron
- Utilities: Underground UtilitiesPhotovoltaics Seller Owned
- Water: Public
- Sewer: Public Sewer
- Source: GLVAR_LAS
This listing courtesy of Juliana M. Carter , IS Luxury
Monthly Payment
- Principal & Interest $
- Property Taxes $
- Home Insurance $
- VA Funding Fee $