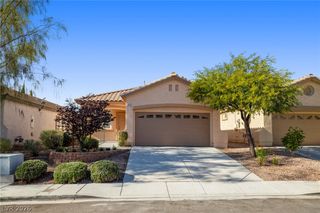
10322 Blue Claws Lane, Las Vegas, NV 89135
- 3 beds |
- 3 baths |
- 1,716 sqft
 Single-Family Home
 Built in 2004
 5,227sqft lot
 2 car garage
 $311/sqft
 Listed 2 days ago
Property Description
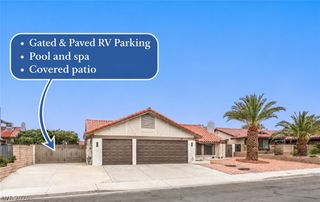
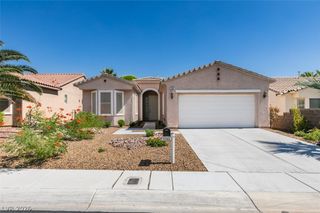
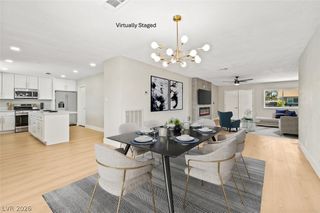
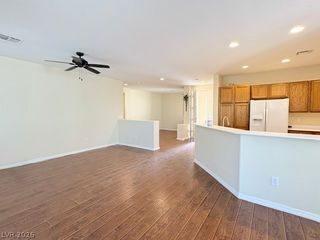
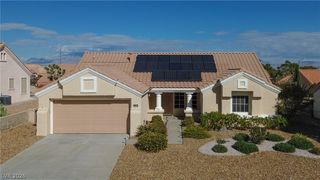
The classic design of this two-story residential single-family home offers a serene retreat featuring 1716 square feet of interior living space. This property stands ready for comfortable daily living, complete with three bedrooms, two full bathrooms, and one-half bathroom. Upstairs tech center in a rotunda large enough for an office, reading room or just for relaxation. Inside, the residence provides functional elements designed for convenience, including accessibility features and blinds. The property has been freshly painted inside and out. New Laminate flooring has been installed throughout the residence for a clean and updated look. The kitchen is equipped with Stainless Steel appliances and a new microwave, supporting straightforward meal preparation and routines. Outside, the property includes a private yard and patio, offering a tranquil setting for quiet mornings or relaxed evenings. The exterior also features back yard access on a lot measuring 0.12 acres. Located in the vibrant city of Las Vegas within a dynamic community, offering access to local amenities and the unique energy of the area. Surrounded by Downtown Summerlin with ample shopping, Whole Foods and the nearby Red Rock Hotel and Casino. This property offers a refined desert lifestyle.
- Listing Status:
- Active
- Data Last Updated:
- November 19, 2026 at 3:18AM
- Listing Office:
- USA Realty : 702-454-3584
- Listing Agent:
- Fram Saad : (702) 461-5548
- Contact:
- 702-454-3584
- MLS ID:
- 2835055

- General: PatioPrivate YardIrrigation Sprinklers
- Style: Two Story
- Other Structures: Patio
- Parking: AttachedGarageGarage Door OpenerInside EntrancePrivate
- Roofing: Tile
- Windows: Blinds
- General: 2
- HOA Amenities: Maintenance Grounds76.0Monthly
- Originating MLS: GLVAR_LAS
- County: Clark
- Zoning: 164-01-813-050
- View: None
- Fencing: BlockBack Yard
- Utilities: Underground UtilitiesPhotovoltaics None
- Water: Public
- Sewer: Public Sewer
- Source: GLVAR_LAS
- Ownership: Single Family Residential
This listing courtesy of Fram Saad , USA Realty
Monthly Payment
- Principal & Interest $
- Property Taxes $
- Home Insurance $
- VA Funding Fee $

 New - 21 hours ago