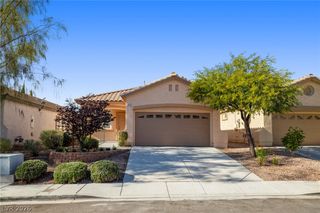
5166 Pensier Street, Las Vegas, NV 89135
- 2 beds |
- 2 baths |
- 1,607 sqft
 Single-Family Home
 Built in 2005
 6,534sqft lot
 2 car garage
 $331/sqft
 Listed 1 day ago
Property Description
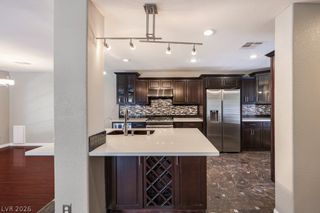
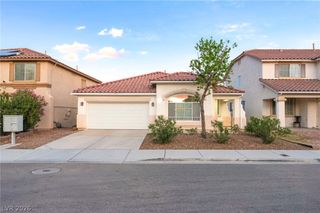
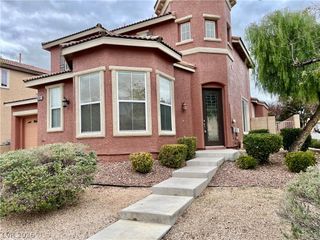
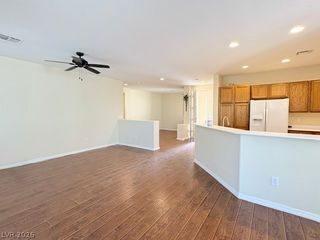
Your NEW Home is ready to move into before the Holiday's!! SIENA Guard Gated over 55+. Your Resort Style Living! Golf, Pickleball, Tennis Fitness Center, 2 Pools & Spa's, Event Calendar, Dancing, Card Games, Pool Table and MORE!! HVAC Replaced in 2023. Newer Interior Paint, Super Bright and Clean. Kitchen Features Granite Counters, Stainless Appliances, Gas 5 Burner Cooktop, Pantry, Counter Bar. Granite topped Pony Walls, Large Den/Office. Formal Dining, Great Room. Tile Flooring in main Living Area's, Bedrooms have Plush Carpeting, Bay Windows and Ceiling Fans! Primary Bedroom Has walk in + One Closet, Private Bathrm & Door to Rear Patio. Large Laundry Rm, Washer, Dryer, Rinsing Sink and Cabinets. 2 Car Attached Garage, Storage and entry into house. Covered Patio includes Extended Pavers!! Great Outdoor Living!! SIENA Voted Top 55+Places to Live! Golf, Pickleball & Tennis Courts, Bistro, 2 Pools, 2 Spa's, Fitness Center, Social Calendar. Dancing!!
- Listing Status:
- Active
- Data Last Updated:
- November 19, 2026 at 3:18AM
- Listing Office:
- Affirm Hartman Realty : 702-850-3010
- Listing Agent:
- Carole B. Hartman : (702) 755-8363
- Contact:
- 702-850-3010
- MLS ID:
- 2834783

- General: BarbecuePrivate YardIrrigation Sprinklers
- Style: One Story
- Pool: AssociationCommunity
- Parking: AttachedGarageGarage Door OpenerInside EntrancePrivateShelves
- Roofing: PitchedTile
- Windows: BlindsDouble Pane WindowsPlantation Shutters
- General: FrameStucco1
- HOA Amenities: ClubhouseDog ParkFitness CenterGolf CourseGatedIndoor PoolPickleballPoolRecreation RoomGuardSpa/Hot TubSecurityTennis Court(s)Association ManagementCommon AreasRecreation FacilitiesSecurityTaxes331.0Monthly
- Originating MLS: GLVAR_LAS
- County: Clark
- Zoning: 164-25-623-030
- Fencing: Back YardWrought Iron
- Utilities: Cable AvailablePhotovoltaics None
- Water: Community/CoopShared Well
- Sewer: Public Sewer
- Source: GLVAR_LAS
- Ownership: Single Family Residential
This listing courtesy of Carole B. Hartman , Affirm Hartman Realty
Monthly Payment
- Principal & Interest $
- Property Taxes $
- Home Insurance $
- VA Funding Fee $

 New - 21 hours ago