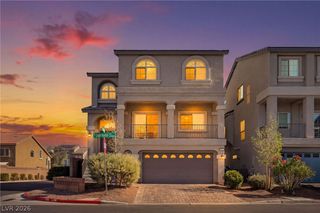
10398 Emerald Rye Street, Las Vegas, NV 89183
- 4 beds |
- 3 baths |
- 2,933 sqft
 Single-Family Home
 Built in 2023
 4,792sqft lot
 3 car garage
 $222/sqft
 Listed 9 days ago
Property Description
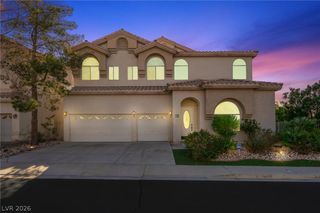
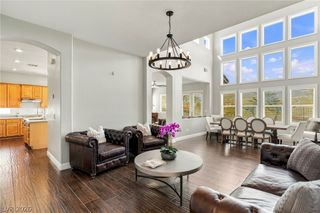
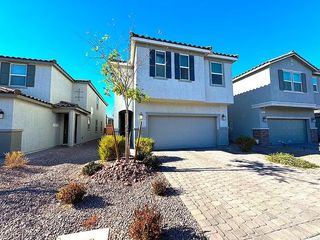
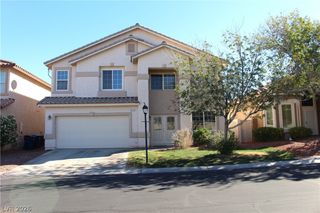
Welcome to modern living in this beautifully designed 2,933 sq. ft. home located in Silverado Ranch area, featuring a spacious open-concept floor plan, four bedrooms, and four bathrooms. Showcasing stylish modern exterior finishes and expansive luxury vinyl plank (LVP) flooring throughout the entire home—absolutely no carpet! The thoughtfully designed layout offers exceptional flexibility with a large upstairs loft, plus a downstairs bedroom and full bathroom, perfect for guests, extended family, or a private home office. The spacious kitchen is the heart of the home, featuring stainless steel appliances, a large center island, plenty of counter space, a kitchen window, and a walk-in pantry, all flowing seamlessly into the open living and dining areas, creating the perfect setting for entertaining and everyday living. Retreat to the generously sized primary suite, complete with a spacious bathroom featuring a large walk-in shower, dual sinks, and walk-in closets. Abundant storage throughout the home provides added convenience and functionality. A three-car garage with plenty of room for vehicles, recreational equipment, and extra storage. With its contemporary design, versatile living spaces, modern finishes, and functional layout, this home offers the perfect combination of style, comfort, and convenience. Don’t miss the opportunity to make this exceptional home yours!
- Listing Status:
- Active
- Data Last Updated:
- November 19, 2026 at 5:18AM
- Listing Office:
- Vegas Dream Homes Inc : 702-493-5471
- Listing Agent:
- Christina M. Perez : (702) 677-9430
- Contact:
- 702-493-5471
- MLS ID:
- 2833038

- General: Private YardIrrigation Sprinklers
- Style: Two Story
- Parking: AttachedGarageGarage Door OpenerInside EntrancePrivate
- Roofing: Tile
- Windows: BlindsLow-Emissivity WindowsWindow Treatments
- General: 2
- HOA Amenities: Reserve Fund55.0Monthly
- Originating MLS: GLVAR_LAS
- County: Clark
- Zoning: 177-27-418-005
- Fencing: BlockBack Yard
- Utilities: Cable AvailableUnderground UtilitiesPhotovoltaics None
- Water: Public
- Sewer: Public Sewer
- Source: GLVAR_LAS
- Ownership: Single Family Residential
This listing courtesy of Christina M. Perez , Vegas Dream Homes Inc
Monthly Payment
- Principal & Interest $
- Property Taxes $
- Home Insurance $
- VA Funding Fee $

 New - 23 hours ago