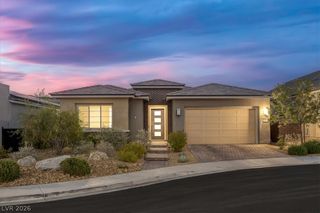
10404 Back Plains Drive, Las Vegas, NV 89134
- 3 beds |
- 3 baths |
- 2,102 sqft
 Single-Family Home
 Built in 1998
 7,841sqft lot
 3 car garage
 $519/sqft
 Listed 8 days ago
Property Description
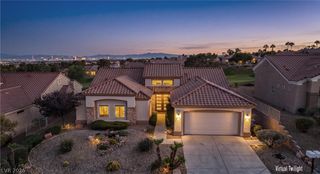
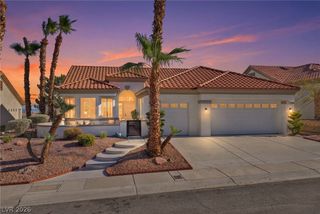
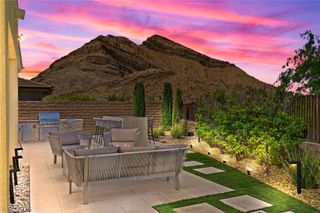
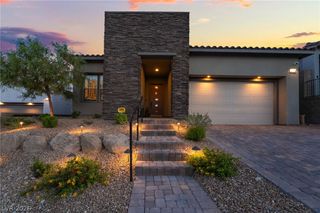
BREATHTAKING GOLF COURSE & MOUNTAIN VIEWS! Soaring 10-FOOT CEILINGS and sweeping views set the stage for this STUNNING, FULLY REMODELED Sun City Summerlin home. An exceptionally RARE 3-bedroom, 3-bath layout features DUAL PRIMARY SUITES, each with a private bath—ideal for guests or extended family. The luxurious main suite showcases a spa-inspired bath and spectacular BOUTIQUE-STYLE CUSTOM CLOSET. Premium upgrades include high-end appliances, quartz countertops with waterfall edges, soft-close dovetail cabinetry, luxury vinyl plank flooring, and new windows. Unwind on the covered patio overlooking lush fairways and majestic mountains. The oversized garage features golf cart parking and abundant storage. Enjoy resort-style amenities: 3 golf courses, 5 pools, 4 fitness centers, 3 restaurants, tennis and pickleball. An extraordinary opportunity in one of Las Vegas' premier 55+ communities!
- Listing Status:
- Active
- Data Last Updated:
- October 23, 2026 at 5:16AM
- Listing Office:
- Huntington & Ellis, A Real Est : 702-583-3030
- Listing Agent:
- Craig Tann : (702) 514-6634
- Contact:
- (702) 514-6634
- MLS ID:
- 2826880

- General: BarbecueCourtyardPorchPatioPrivate YardIrrigation Sprinklers
- Style: One Story
- Other Structures: PorchPatioCovered
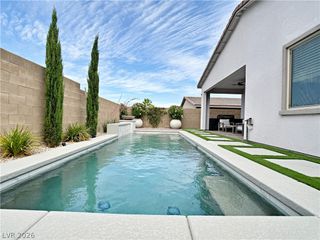
- Pool: AssociationCommunity
- Parking: AttachedExterior Access DoorFinished GarageGarageGolf Cart GarageGarage Door OpenerInside EntrancePrivate
- Roofing: Tile
- Windows: Double Pane Windows
- General: FrameStucco1
- Road/Access: Golf Course
- HOA Amenities: ClubhouseFitness CenterGolf CoursePickleballPoolRacquetballRecreation RoomSpa/Hot TubSecurityTennis Court(s)Media RoomAssociation ManagementMaintenance GroundsRecreation FacilitiesSecurity230.0Monthly
- Originating MLS: GLVAR_LAS
- County: Clark
- Zoning: 137-13-513-005
- View: Golf CourseMountain(s)View
- Fencing: BlockBack YardWrought Iron
- Utilities: Underground UtilitiesPhotovoltaics None
- Water: Public
- Sewer: Public Sewer
- Source: GLVAR_LAS
This listing courtesy of Craig Tann , Huntington & Ellis, A Real Est
Monthly Payment
- Principal & Interest $
- Property Taxes $
- Home Insurance $
- VA Funding Fee $