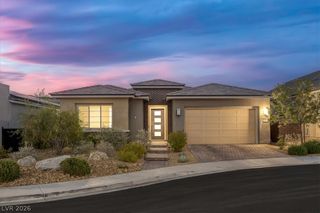
3128 Darby Falls Drive, Las Vegas, NV 89134
- 3 beds |
- 3 baths |
- 2,102 sqft
 Single-Family Home
 Built in 1999
 6,970sqft lot
 3 car garage
 $595/sqft
 Listed 6 days ago
Property Description
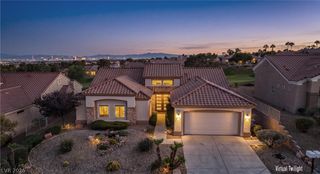
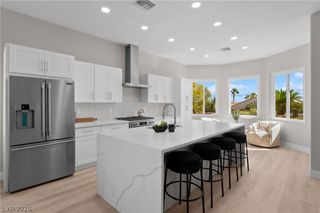
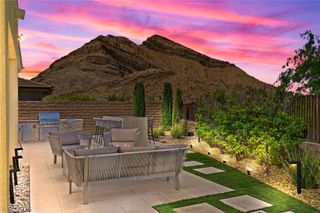
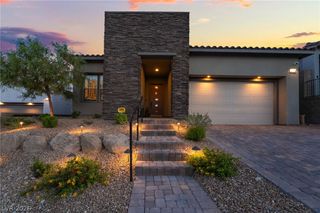
Located in highly desirable Sun City Summerlin, this beautifully remodeled single story home sits on an elevated golf course lot w/ rare views of the Las Vegas Strip. The spacious backyard is designed for entertaining, featuring a stunning tiled pool & spa w/ a brand new heater, all set against incredible golf course & Strip views. A welcoming front patio offers the perfect place to enjoy your morning coffee. Step inside & you're immediately greeted by the view through an oversized new sliding glass door that seamlessly connects the living space to the backyard. The completely remodeled kitchen features European style cabinetry, designer finishes, & brand new stainless steel Forno appliances. The main living area also includes a large TV wall ready for your customization. The primary suite enjoys its own private slider w/ direct access to the pool and backyard. The newly remodeled primary bathroom features floor to ceiling tile, an oversized custom floating vanity & modern designer finishes. A spacious walk in closet has been upgraded w/ new built in shelving throughout. A custom accent wall with TV hookup & an electric fireplace completes the suite. Two additional updated guest bedrooms & full bathrooms provide plenty of flexibility for visiting family, guests or a home office. The oversized three car garage includes built in storage & plenty of room for your golf cart. Additional upgrades include a brand new A/C unit & solar panels for lower utility costs. Sun City Summerlin is one of Las Vegas' premier 55+ communities, offering an incredible resort style lifestyle w/ multiple golf courses, clubhouses, fitness centers, swimming pools, tennis & pickleball courts, social clubs, restaurants & an extensive calendar of activities. With shopping, dining, entertainment & everything Summerlin has to offer just minutes away, this home combines a beautifully updated interior, exceptional outdoor living, and one of the community's most desirable settings.
- Listing Status:
- Active
- Data Last Updated:
- October 23, 2026 at 4:16AM
- Listing Office:
- The Agency Las Vegas : 702-684-6100
- Listing Agent:
- Matthew Levandowski : (915) 255-9468
- Contact:
- (915) 255-9468
- MLS ID:
- 2826504

- General: PatioPrivate YardFire PitIrrigation SprinklersOutdoor Living Area
- Style: One Story
- Other Structures: PatioCovered
- Pool: HeatedIn GroundPrivatePool/Spa ComboWaterfallAssociationCommunity
- Parking: AttachedGarageGolf Cart GarageOpenPrivateShelves
- Roofing: Tile
- General: 1
- HOA Amenities: ClubhouseFitness CenterGolf CourseIndoor PoolJogging PathMedia RoomBarbecuePickleballParkPoolRacquetballSpa/Hot TubSecurityTennis Court(s)Association ManagementMaintenance Grounds230.0Monthly
- Originating MLS: GLVAR_LAS
- County: Clark
- Zoning: 137-13-510-036
- View: CityGolf CourseMountain(s)Strip ViewView
- Fencing: Back YardWrought Iron
- Utilities: Cable Available
- Water: Public
- Sewer: Public Sewer
- Source: GLVAR_LAS
This listing courtesy of Matthew Levandowski , The Agency Las Vegas
Monthly Payment
- Principal & Interest $
- Property Taxes $
- Home Insurance $
- VA Funding Fee $