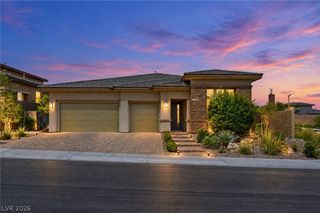
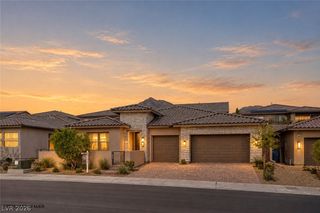
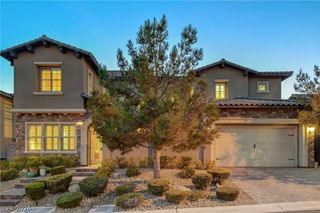
11754 Hatchling Avenue, Las Vegas, NV 89138
- 4 beds |
- 4 baths |
- 2,431 sqft
 Single-Family Home
  Built in 2023
  9,148sqft lot
 2 car garage
  $555/sqft
  Listed 2 days ago
Property Description
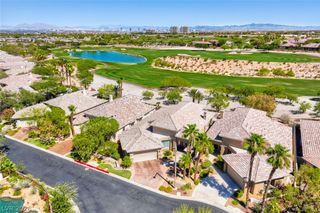
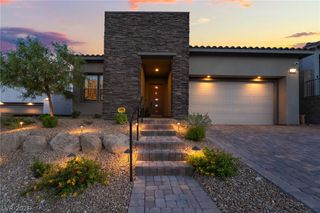
Discover elevated single-story living in the gated Falcon Crest community of Summerlin. Offering 2,431 square feet of thoughtfully designed living space, this extensively upgraded residence showcases refined finishes, modern conveniences and an exceptional indoor-outdoor lifestyle. The open-concept interior features a beautifully appointed kitchen, spacious living areas and custom family room built-ins. The primary suite is equipped with electric light-filtering and blackout shades, while the family room features electric blackout shades for effortless comfort and privacy. A separate casita complete with a wet bar offers a versatile retreat, ideal for hosting guests or multigenerational living. The true centerpiece of this residence is the extraordinary backyard, thoughtfully designed as a private, resort-inspired retreat. Ideal for both relaxation and entertaining, this exceptional outdoor space features elegant glacier marble decking, designed to remain cooler underfoot and intentionally left unsealed for enhanced traction. The stunning saltwater pool features brand-new equipment, app-controlled functionality and an automatic pool cleaner. Additional upgrades include a Lennox Healthy Climate PureAir whole-home air purification system with MERV 16 filtration and UV technology, an instant water heater and a water softener. The garage features epoxy flooring and overhead storage for added convenience. Optional furnishings offer an opportunity for a seamless move-in experience. Ideally situated in one of Summerlin's desirable gated communities, this exceptional residence seamlessly blends sophisticated design, modern technology and resort-style outdoor living.
- Listing Status:
- Active
- Data Last Updated:
- October 5, 2026 at 7:16AM
- Listing Office:
- Luxury Estates International : 702-907-8770
- Listing Agent:
- Austin Sherwood : (702) 686-6638
- Contact:
- (702) 686-6638
- MLS ID:
- 2823497

- General: Built-in BarbecueBarbecueDog RunPatioPrivate YardSprinkler/Irrigation
- Style: One Story
- Other Structures: PatioCovered
- Pool: HeatedIn GroundPrivatePool/Spa ComboSalt Water
- Parking: Epoxy FlooringFinished GarageGarageGarage Door OpenerInside EntrancePrivate
- Roofing: CompositionShingle
- Windows: Double Pane WindowsLow-Emissivity WindowsTinted WindowsWindow Treatments
- General: 1
- HOA Amenities: GatedParkAssociation Management96.0Monthly
- Originating MLS: GLVAR_LAS
- County: Clark
- Zoning: 137-14-418-008
- View: Mountain(s)View
- Fencing: BlockBack YardWrought Iron
- Utilities: Cable AvailableUnderground UtilitiesPhotovoltaics None
- Water: Public
- Sewer: Public Sewer
- Source: GLVAR_LAS
This listing courtesy of Austin Sherwood , Luxury Estates International
Monthly Payment
- Principal & Interest $
- Property Taxes $
- Home Insurance $
- VA Funding Fee $