371 Capistrano Vistas Street, Las Vegas, NV 89138
- 4 beds |
- 3 baths |
- 2,763 sqft
 Single-Family Home
  Built in 2017
  7,841sqft lot
 3 car garage
  $470/sqft
  Listed 10 days ago
Property Description
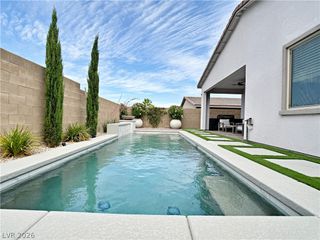
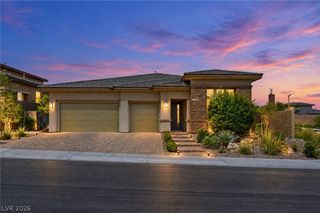
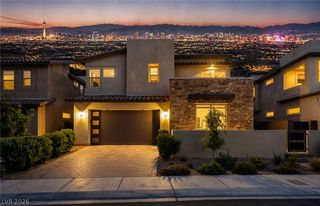
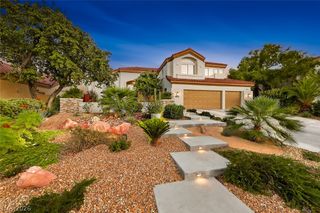
Located in Capistrano, a gated Summerlin community, this 4-bedroom, 3-bath home offers a spacious layout with modern updates throughout. Real hardwood floors extend through the main living areas, including the open kitchen, dining and family room, where 16-foot pocket sliding doors open to the backyard for seamless indoor/outdoor living. The kitchen features white cabinetry, an island with seating, double ovens, walk in pantry and stainless steel appliances. The recently updated bathrooms include modern finishes, with a beautifully remodeled primary bath featuring dual sinks, a freestanding tub and walk-in shower. Built-ins in every closet provide plenty of storage, and surround sound extends throughout the home and exterior. Outside, enjoy a large backyard with a pool, grass area and covered patio, plus a rooftop deck with views of the Las Vegas Strip and surrounding mountains. Additional features include a private courtyard, shutters throughout and 3-car garage. Conveniently located near Vassiliadis Elementary and all that Summerlin has to offer.
- Listing Status:
- Active
- Data Last Updated:
- October 5, 2026 at 7:16AM
- Listing Office:
- Real Broker LLC : 702-853-2444
- Listing Agent:
- Angela K. Tina : (702) 524-9718
- MLS ID:
- 2821925

- General: CourtyardPatio
- Style: Two Story
- Other Structures: PatioCovered
- Pool: In GroundPrivateSalt Water
- Parking: GaragePrivateTandem
- Roofing: Tile
- Windows: Double Pane WindowsPlantation Shutters
- General: 2
- HOA Amenities: GatedAssociation Management60.0Monthly
- Originating MLS: GLVAR_LAS
- County: Clark
- Zoning: 137-34-118-023
- View: CityMountain(s)View
- Fencing: BlockBack Yard
- Utilities: Underground UtilitiesPhotovoltaics None
- Water: Public
- Sewer: Public Sewer
- Source: GLVAR_LAS
This listing courtesy of Angela K. Tina , Real Broker LLC
Monthly Payment
- Principal & Interest $
- Property Taxes $
- Home Insurance $
- VA Funding Fee $

 New - 2 days ago