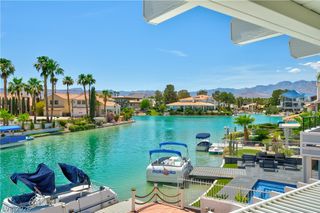
12382 Tudor Arch Drive, Las Vegas, NV 89138
- 3 beds |
- 4 baths |
- 2,285 sqft
 Single-Family Home
  Built in 2019
  7,405sqft lot
 3 car garage
  $591/sqft
  Listed 4 days ago
Property Description
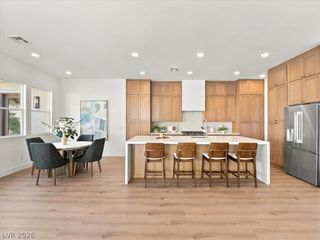
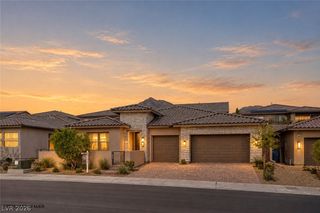
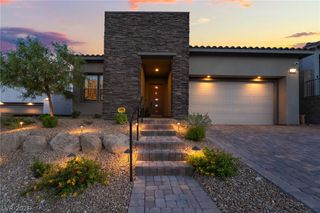
Welcome to 12382 Tudor Arch Drive, a highly upgraded single-story Toll Brothers home in the gated Shadow Point community of Summerlin. With 2,285 square feet of living space, the home offers 3 bedrooms, a dedicated den/office, and a bright, open layout with high ceilings and thoughtful details throughout. Each bedroom features its own en suite bath, giving the home an added level of privacy and flexibility for guests or family. The kitchen is sleek and functional, with modern cabinetry, stainless steel appliances, a large island, and walk-in pantry, all opening naturally to the main living and dining areas. The spacious living room is equipped with surround sound, while the den stands out with a glass entry, built-in cabinetry, and access to its own private patio and rose garden. The primary suite opens directly to the backyard and includes a generous walk-in closet and a spacious bath with dual sinks, a walk-in shower, and freestanding tub. Outside, the backyard is designed for easy Las Vegas living with a pool, fire pit, covered patio, and professional landscaping. Additional features include a three-car garage with built-in cabinetry, Kinetico soft water system, and tankless water heater. The community offers a heated pool and grass parks, and the home is ideally positioned across from Stonebridge Park with soccer fields, basketball courts, pickleball courts, and open recreation space.
- Listing Status:
- Active
- Data Last Updated:
- October 5, 2026 at 7:16AM
- Listing Office:
- Serhant : 702-232-7678
- Listing Agent:
- Darren Hansen : (702) 985-6180
- MLS ID:
- 2822455

- General: BarbecuePatioPrivate YardSprinkler/Irrigation
- Style: One Story
- Other Structures: Patio
- Pool: HeatedIn GroundPrivateCommunity
- Parking: AttachedExterior Access DoorEpoxy FlooringFinished GarageGarageGarage Door OpenerInside EntrancePrivateShelvesStorage
- Roofing: Tile
- Windows: Double Pane WindowsDrapesLow-Emissivity Windows
- General: Drywall1
- HOA Amenities: GatedParkPoolSpa/Hot TubAssociation ManagementMaintenance GroundsRecreation Facilities60.0Monthly
- Originating MLS: GLVAR_LAS
- County: Clark
- Zoning: 164-03-116-038
- Fencing: BlockBack YardStucco Wall
- Utilities: Underground UtilitiesPhotovoltaics None
- Water: Public
- Sewer: Public Sewer
- Source: GLVAR_LAS
- Ownership: Single Family Residential
This listing courtesy of Darren Hansen , Serhant
Monthly Payment
- Principal & Interest $
- Property Taxes $
- Home Insurance $
- VA Funding Fee $

 New - 2 days ago