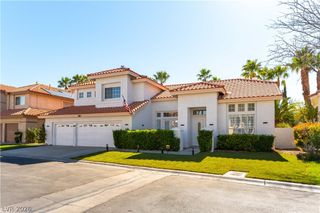
10430 West Amulet Ridge Court, Las Vegas, NV 89149
- 3 beds |
- 3 baths |
- 2,546 sqft
 Single-Family Home
  Built in 2018
  0.26acre lot
 3 car garage
  $353/sqft
  Listed 2 days ago
Property Description
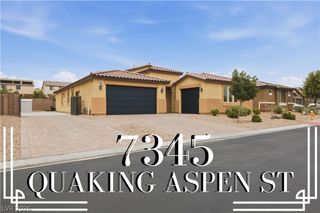
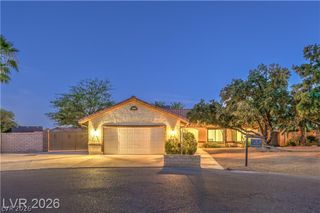
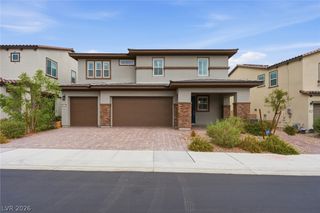
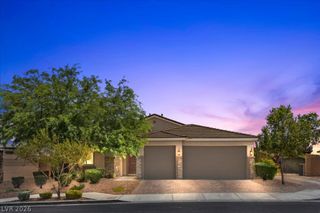
An exсeрtional eхрresѕіon of refined singlе-ѕtory living awaits in Summit Ridge Manor, where sophisticated interiors meet an extraordinary resort-style backyard created for effortless entertaining. Set on an oversized quarter-acre-plus homesite, this impressive residence showcases extensive paver-stone driveways, a 3-car garage, premium RV parking, and full RV hookups. Inside, a gracious arched foyer introduces a thoughtfully appointed interior featuring luxury plank flooring, plantation shutters, upgraded baseboards, and an expansive great room. The chef-inspired kitchen is beautifully finished with white shaker cabinetry, granite countertops, designer hardware, stainless steel appliances, pendant lighting, a generous center island, breakfast bar seating, and a bright dining nook—perfectly suited for both intimate meals and sophisticated entertaining. The spacious primary suite provides a tranquil private retreat, complete with dual vanities, a dedicated makeup station, soaking tub, and separate shower. Beyond the interiors, the spectacular backyard transforms everyday living into a resort experience. A fully appointed outdoor kitchen rivals the finest indoor culinary spaces, featuring a built-in BBQ, flat-top grill, sink, refrigerator, extensive granite counter space, and an oversized island with bar seating that naturally becomes the centerpiece for gatherings. An expansive covered patio creates a seamless indoor-outdoor connection, while the sparkling resort-style pool takes center stage with decorative fountains, a wide splash shelf, and a distinctive swim-up table. From elegant evening gatherings and intimate dinners under the stars to summer pool parties and game-day celebrations, this exceptional outdoor environment was created for memorable entertaining. Easy access to the freeway, shopping and world class entertainment.
- Listing Status:
- Active
- Date Added:
- August 12, 2026
- Data Last Updated:
- August 13, 2026 at 11:19PM
- Listing Office:
- The Tom Love Group LLC : 702-838-5100
- Listing Agent:
- Harsha Sarma : (702) 287-1455
- Contact:
- 702-838-5100
- MLS ID:
- 2808005

- General: Built-in BarbecueBarbecueDog RunPatioPrivate YardRV Hookup
- Style: One Story
- Other Structures: PatioCovered
- Pool: In GroundPrivate
- Parking: AttachedFinished GarageGarageGarage Door OpenerInside EntrancePrivateRV Hook-UpsRV PotentialRV GatedRV Access/ParkingShelves
- Roofing: PitchedTile
- Windows: Double Pane WindowsLow-Emissivity Windows
- General: FrameStucco1
- HOA Amenities: Association Management62.0Monthly
- Originating MLS: GLVAR_LAS
- County: Clark
- Zoning: 126-25-311-003
- View: Mountain(s)View
- Fencing: BlockBack YardWrought Iron
- Current Use: Residential
- Utilities: Cable AvailableUnderground UtilitiesPhotovoltaics None
- Water: Public
- Sewer: Public Sewer
- Source: GLVAR_LAS
- Ownership: Single Family Residential
This listing courtesy of Harsha Sarma , The Tom Love Group LLC
Monthly Payment
- Principal & Interest $
- Property Taxes $
- Home Insurance $
- VA Funding Fee $


 New - 18 hours ago