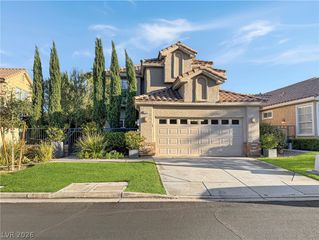
11617 Falcon Gorge Avenue, Las Vegas, NV 89138
- 3 beds |
- 3 baths |
- 2,335 sqft
 Single-Family Home
  Built in 2023
  6,098sqft lot
 2 car garage
  $415/sqft
  Listed 2 months ago
Property Description
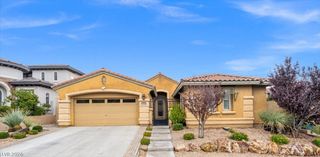
Luxury Ρlus Ιncome. Imаgіne thiѕ Ꮮuxury Summerlin resіdenсe, an airy, open-concept home designed for both comfort and elegance. The main living area flows seamlessly, featuring high-end luxury appliances, pristine and unused dual gas ovens, custom cabinetry, and an expansive center island. The home offers a gorgeous valley view, with additional potential for an unobstructed view of the Las Vegas Strip. Flexibility is a key feature here: a large den offers an easy conversion to a FOURTH BEDROOM. The primary suite features a generous walk-in closet and a spa-inspired bathroom with dual sinks and a large walk-in shower. The third bedroom includes a dedicated desk nook and walk-in closet. Added convenience includes garage-mounted storage racks. Imagine that this luxury property also offers a rare, fully private-entry Casita suite. The Casita Suite includes a bedroom, a full bathroom with a walk-in shower, a private kitchen, and dedicated dining and living areas. It is a proven income-generator with a history of over $1,200/month in rental income. Alternatively, this space is perfect for an in-law suite, guest accommodations, or a Next Gen Suite. This home is a must-see, offering a unique blend of luxury, income potential, and immense customization possibilities, along with all the incredible park and social facilities that the Summerlin community provides. In addition, receive a free professional deep cleaning prior to close of escrow.
- Listing Status:
- Active
- Data Last Updated:
- August 14, 2026 at 12:18AM
- Listing Office:
- eXp Realty : 702-727-1050
- Listing Agent:
- George Ryan Vega : (702) 579-5500
- Contact:
- (702) 579-5500
- MLS ID:
- 2788514

- General: CourtyardPatio
- Style: One Story
- Other Structures: PatioCovered
- Pool: Community
- Parking: AttachedGaragePrivate
- Roofing: Tile
- Windows: BlindsWindow Treatments
- General: 1
- HOA Amenities: Basketball CourtDog ParkFitness CenterGolf CourseGatedJogging PathPlaygroundParkPoolTennis Court(s)Maintenance Grounds60.0Monthly
- Originating MLS: GLVAR_LAS
- County: Clark
- Zoning: 137-14-412-020
- Fencing: BlockBack Yard
- Utilities: Underground UtilitiesPhotovoltaics None
- Water: Public
- Sewer: Public Sewer
- Source: GLVAR_LAS
This listing courtesy of George Ryan Vega , eXp Realty
Monthly Payment
- Principal & Interest $
- Property Taxes $
- Home Insurance $
- VA Funding Fee $

 New - 19 hours ago