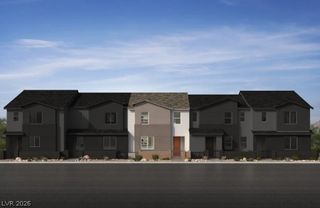
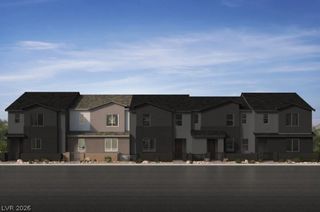
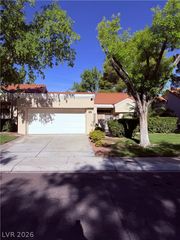
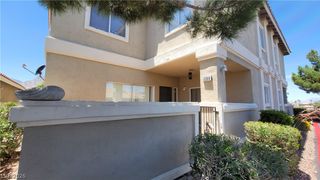
10443 Kitty Joyce Avenue, Las Vegas, NV 89129
- 3 beds |
- 3 baths |
- 1,611 sqft
 Town Home
  Built in 2007
  1,307sqft lot
 2 car garage
  $217/sqft
  Listed 1 month ago
Property Description
Welcome to your mountain retreat in the heart of the city!! With breathtaking mountain views and designed for the way you actually live, this stunning 3-bed, 2.5 bath townhome is the one you've been waiting for. From the moment you step inside, soaring ceilings and an open-concept layout set the tone for something truly special. The kitchen, which has tons of storage, flows seamlessly into the living and dining areas, perfect for entertaining or unwinding after a long day. Retreat upstairs to the dreamy loft, your blank canvas for a home office, media room, yoga studio, or perfect reading nook. The primary suite is pure sanctuary, offering the privacy and tranquility you deserve, with 2 additional large bedrooms upstairs. Don't forget the oversized 2 car garage, a luxury worth having. Whether you're sipping morning coffee with the mountains as your backdrop or hosting friends in a space that effortlessly impresses, this townhome isn't just a place to live — it's a lifestyle upgrade. Schedule your showing today before it's gone!
- Listing Status:
- Active
- Data Last Updated:
- August 11, 2026 at 5:16PM
- Listing Office:
- LIFE Realty District : 702-475-3200
- Listing Agent:
- Robert W. Morganti : (702) 540-3775
- Contact:
- (702) 540-3775
- MLS ID:
- 2798026

- General: Patio
- Style: Two Story
- Other Structures: Patio
- Pool: Community
- Parking: AttachedGarageInside EntrancePrivateGuest
- Roofing: Tile
- Windows: BlindsDouble Pane Windows
- General: 2
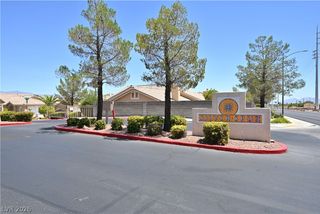
- HOA Amenities: ClubhouseFitness CenterGatedBarbecuePoolSpa/Hot TubWater235.0Monthly
- Originating MLS: GLVAR_LAS
- County: Clark
- Zoning: 137-01-115-112
- Fencing: None
- Utilities: Underground UtilitiesPhotovoltaics None
- Water: Public
- Sewer: Public Sewer
- Source: GLVAR_LAS
This listing courtesy of Robert W. Morganti , LIFE Realty District
Monthly Payment
- Principal & Interest $
- Property Taxes $
- Home Insurance $
- VA Funding Fee $

 New - 1 day ago