9437 Mount Cherie Avenue 101, Las Vegas, NV 89129
- 3 beds |
- 2 baths |
- 1,534 sqft
 Town Home
 Built in 1996
 6,743sqft lot
 2 car garage
 $233/sqft
 Listed 12 days ago
Property Description
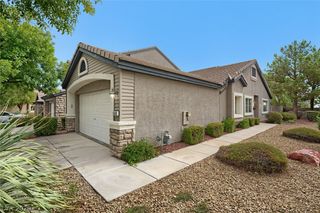
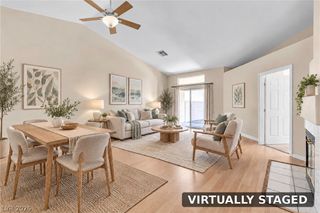
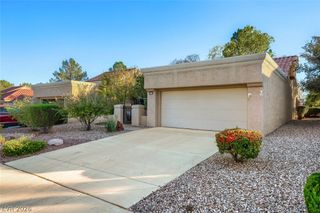
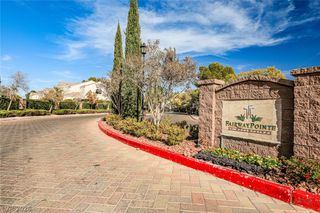
The textured stucco exterior and terracotta-tiled roof of this single-story townhouse offer a classic architectural design in a gated community. Mature trees and landscaping surround the secure entry, which is complete with a decorative security door and wrought iron railings. The home features a spacious living room area for entertaining. Inside the living room, a built-in fireplace sits beneath vaulted ceilings. The kitchen features wood cabinetry, tile flooring, and a selection of appliances. Ceiling fans and blinds are installed to help manage the interior climate. Comfortable accommodations include three bedrooms with carpeted floors, vaulted ceilings, and practical closet space. The primary bedroom features a mirrored accent wall and an arched entryway leading to the adjoining bathroom. Two full bathrooms serve the home. A dedicated laundry room provides upper cabinetry alongside vinyl flooring. The home is a prime location for shopping, restaurants, schools, parks and easy access to freeway. The community offers guest parking, community pool and spa. Contact us today to schedule your private viewing of this exceptional townhouse.
- Listing Status:
- Active
- Data Last Updated:
- November 19, 2026 at 7:21AM
- Listing Office:
- Executive Realty Services : 702-278-8871
- Listing Agent:
- Laura M. Nelson : (702) 682-6476
- Contact:
- (702) 682-6476
- MLS ID:
- 2832633

- General: PorchIrrigation Sprinklers
- Style: One Story
- Other Structures: Porch
- Pool: Community
- Parking: AttachedFinished GarageGarageGarage Door OpenerGuestInside EntrancePrivate
- Roofing: Pitched
- Windows: Double Pane Windows
- General: 1
- HOA Amenities: PoolSpa/Hot TubAssociation ManagementRecreation Facilities264.0Monthly
- Originating MLS: GLVAR_LAS
- County: Clark
- Zoning: 138-07-817-039
- Fencing: None
- Utilities: Underground UtilitiesPhotovoltaics None
- Water: Public
- Sewer: Public Sewer
- Source: GLVAR_LAS
This listing courtesy of Laura M. Nelson , Executive Realty Services
Monthly Payment
- Principal & Interest $
- Property Taxes $
- Home Insurance $
- VA Funding Fee $

 New - 1 day ago