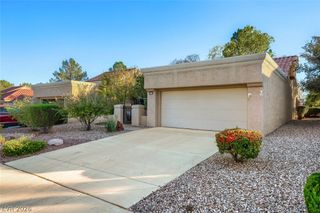
100 Sundial Bridge Lane, Las Vegas, NV 89138
- 2 beds |
- 3 baths |
- 1,430 sqft
 Town Home
 Built in 2027
 1,742sqft lot
 2 car garage
 $290/sqft
 Listed 1 day ago
Property Description
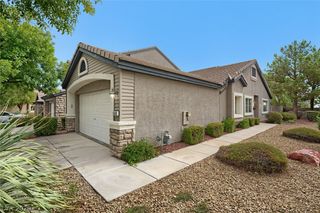
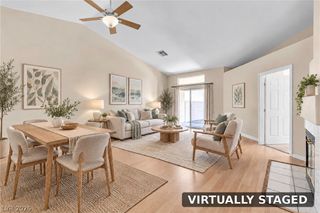
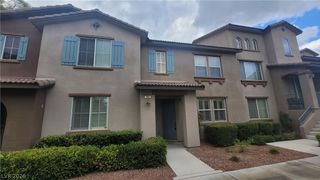
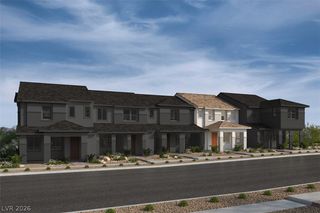
Discover modern living in the highly desirable Summerlin master-planned community at Caldwell Park! This beautifully designed 2-bedroom, 2.5-bathroom townhome showcases the 1430 floor plan, offering the perfect blend of style, comfort, and functionality. Enjoy 9-foot ceilings on both levels, luxury vinyl plank flooring throughout the first floor and upstairs bathrooms, and a stunning kitchen featuring 42-inch cabinets, gorgeous quartz countertops, a convenient breakfast bar, and undermount sinks throughout. Both spacious bedrooms feature their own private en-suite bathrooms and walk-in closets, providing comfort and privacy for everyone. Additional highlights include a conveniently located upstairs laundry area and a beautifully appointed primary bathroom with an oversized walk-in shower, elegant quartz surround, and built-in seat. With modern finishes and thoughtful design throughout, this home delivers stylish, low-maintenance living in the heart of Summerlin! Don't miss your chance to own this home and schedule your appointment today!
- Listing Status:
- Active
- Data Last Updated:
- November 19, 2026 at 7:21AM
- Listing Office:
- KB Home Nevada Inc : 702-218-5424
- Listing Agent:
- John P. McLaury : (702) 218-5424
- Contact:
- 702-218-5424
- MLS ID:
- 2835255

- General: Porch
- Style: Two Story
- Other Structures: Porch
- Parking: AttachedGarageGarage Door OpenerInside EntrancePrivate
- Roofing: Tile
- Windows: Double Pane WindowsLow-Emissivity Windows
- General: 2
- HOA Amenities: Association ManagementMaintenance Grounds175.0Monthly
- Originating MLS: GLVAR_LAS
- County: Clark
- Zoning: 137-28-615-036
- Fencing: PartialWrought Iron
- Utilities: Underground UtilitiesPhotovoltaics None
- Water: Public
- Sewer: Public Sewer
- Source: GLVAR_LAS
This listing courtesy of John P. McLaury , KB Home Nevada Inc
Monthly Payment
- Principal & Interest $
- Property Taxes $
- Home Insurance $
- VA Funding Fee $

 New - 1 day ago