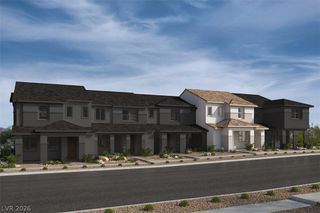
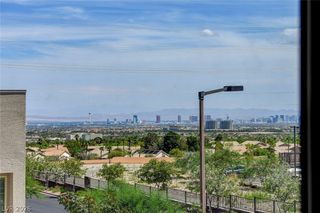
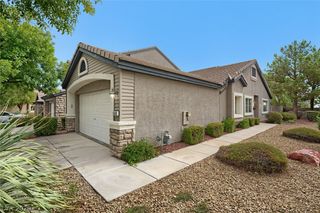
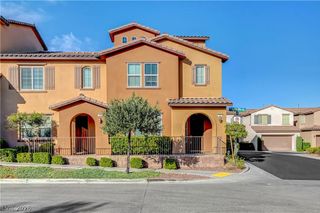
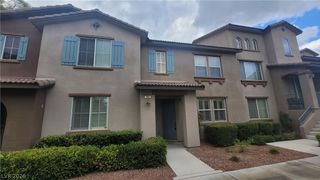
96 Sundial Bridge Lane, Las Vegas, NV 89138
- 3 beds |
- 3 baths |
- 1,687 sqft
 Town Home
 Built in 2027
 1,742sqft lot
 2 car garage
 $261/sqft
 Listed 1 day ago
Property Description
Discover modern living in the highly desirable Summerlin master-planned community at Caldwell Park! This beautifully appointed 3-bedroom, 2.5-bathroom townhome showcases the sought-after 1809 floor plan, blending style, comfort, and thoughtful upgrades throughout. Enjoy 9-foot ceilings on both levels, luxury vinyl plank flooring throughout the first floor, and upstairs bathrooms, plus a stunning kitchen featuring 42-inch cabinets, gorgeous quartz countertops, a beautiful island, and undermount sinks throughout. The spacious primary suite offers a spa-inspired en-suite bathroom complete with an oversized walk-in shower, elegant quartz surround, and built-in seat. With contemporary finishes and an inviting open layout, this home offers the perfect combination of modern design and everyday functionality in the heart of Summerlin! Don't miss out on your opportunity to own this home and schedule an appointment today!
- Listing Status:
- Active
- Data Last Updated:
- November 19, 2026 at 7:21AM
- Listing Office:
- KB Home Nevada Inc : 702-218-5424
- Listing Agent:
- John P. McLaury : (702) 218-5424
- Contact:
- 702-218-5424
- MLS ID:
- 2835245

- General: Porch
- Style: Two Story
- Other Structures: Porch
- Parking: AttachedGarageGarage Door OpenerInside EntrancePrivate
- Roofing: Tile
- Windows: Double Pane WindowsLow-Emissivity Windows
- General: 2
- HOA Amenities: Association ManagementMaintenance Grounds175.0Monthly
- Originating MLS: GLVAR_LAS
- County: Clark
- Zoning: 137-28-615-035
- Fencing: PartialWrought Iron
- Utilities: Underground UtilitiesPhotovoltaics None
- Water: Public
- Sewer: Public Sewer
- Source: GLVAR_LAS
This listing courtesy of John P. McLaury , KB Home Nevada Inc
Monthly Payment
- Principal & Interest $
- Property Taxes $
- Home Insurance $
- VA Funding Fee $

 New - 1 day ago