600 North Carriage Hill Drive 1039, Las Vegas, NV 89138
- 3 beds |
- 3 baths |
- 1,833 sqft
 Town Home
 Built in 2022
 4,792sqft lot
 2 car garage
 $266/sqft
 Listed 1 day ago
Property Description
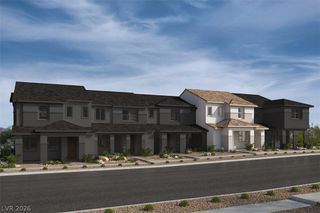
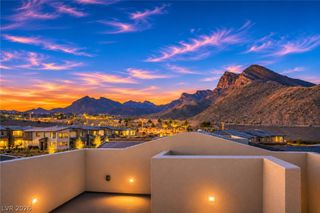
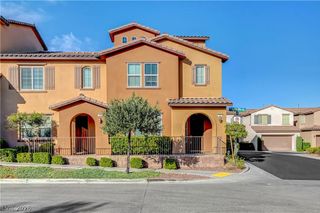
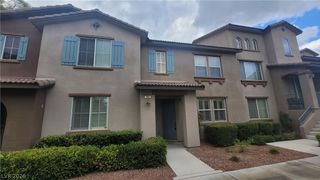
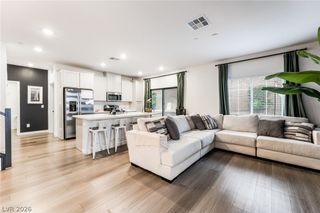
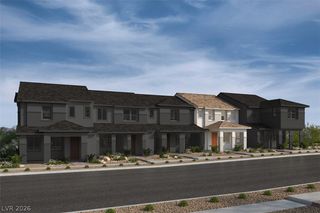
Most townhomes come with a view of the neighbors. This one comes with the Las Vegas Strip. #1039 is a private corner end unit in gated Highline, Summerlin West, with Strip, city and mountain views from both the main living level and the primary suite, and guest parking right next door when friends and family visit. Built in 2022 and truly move-in ready: quartz island kitchen with pantry and upgraded appliances, LVP floors, 3 bedrooms plus a loft, 2.5 baths, and a primary retreat with walk-in closet and separate tub and shower. The practical details are done too: tankless water heater, water softener, EV charger, Ring security and an attached 2-car garage. Lock up and travel with ease, or settle in near the community pool, parks and Summerlin-area schools, mall, restaurants, entertainment and more! The same floor plan (also with a view) is under contract at $529K! #DontMissThis incredible opportunity.
- Listing Status:
- Active
- Data Last Updated:
- November 19, 2026 at 7:21AM
- Listing Office:
- Carlton Holland Realty : 702-355-2200
- Listing Agent:
- Karyn Carlton : (702) 355-2200
- Contact:
- 702-355-2200
- MLS ID:
- 2834815

- General: Patio
- Style: Two StoryPatio Home
- Other Structures: Patio
- Pool: Association
- Parking: AttachedElectric Vehicle Charging Station(s)GarageGarage Door OpenerInside EntranceGuest
- Roofing: Tile
- Windows: BlindsDouble Pane WindowsLow-Emissivity Windows
- General: 2
- HOA Amenities: GatedPlaygroundParkPoolAssociation Management69.0Monthly
- Originating MLS: GLVAR_LAS
- County: Clark
- Zoning: 137-26-117-043
- View: CityMountain(s)Strip ViewView
- Fencing: BlockFront Yard
- Utilities: Underground UtilitiesPhotovoltaics None
- Water: Public
- Sewer: Public Sewer
- Source: GLVAR_LAS
- Ownership: Townhouse
This listing courtesy of Karyn Carlton , Carlton Holland Realty
Monthly Payment
- Principal & Interest $
- Property Taxes $
- Home Insurance $
- VA Funding Fee $

 New - 1 day ago