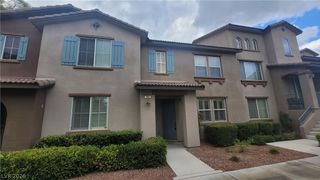
11449 Contour Avenue, Las Vegas, NV 89138
- 3 beds |
- 3 baths |
- 1,742 sqft
 Town Home
 Built in 2025
 1,742sqft lot
 2 car garage
 $315/sqft
 Listed 1 day ago
Property Description
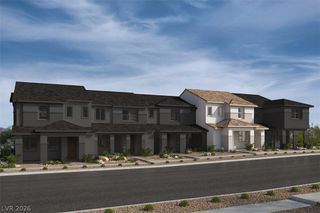
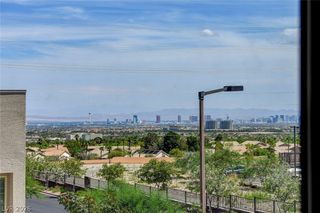
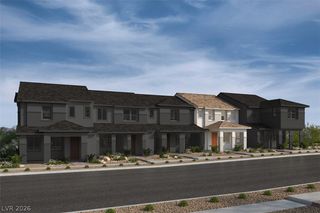
Beautiful Summerlin West Townhome with Rooftop deck featuring the panoramic views of the Las Vegas Strip, City and Mountain Views. This 2025 Pulte built home offers 1,742 square feet of thoughtfully designed living space with 3 bedrooms, 2.5 baths, and a spacious rooftop deck showcasing panoramic Las Vegas Strip and mountain views. Barely lived in and meticulously maintained, it feels brand new, blending luxury, style, and low-maintenance living. Inside, you’ll find modern finishes and an open-concept layout, connecting the living, dining, and kitchen areas. The upgraded kitchen is made for everyday living and entertaining, with quartz countertops, white shaker cabinetry, stainless steel appliances, and a walk-in pantry with abundant storage. Upstairs, the primary suite is a private retreat with a generous walk-in closet and a spa-inspired shower. The secondary bedrooms are flexible for guests, a home office, or additional living space. Just minutes from Downtown Summerlin, Red Rock Canyon, golf, dining, and shopping, plus the upcoming Urban Core district, 92-acre Grand Park, and the 215 Beltway. This is the ideal lock-and-leave lifestyle in the heart of Summerlin West.
- Listing Status:
- Active
- Data Last Updated:
- November 19, 2026 at 7:21AM
- Listing Office:
- Huntington & Ellis, A Real Est : 702-583-3030
- Listing Agent:
- Brian Heuser : (702) 286-7330
- Contact:
- (702) 286-7330
- MLS ID:
- 2833280

- General: PorchPatio
- Style: Two Story
- Other Structures: PorchRooftopDeckPatioCovered
- Pool: AssociationCommunity
- Parking: AttachedGarageGarage Door OpenerInside EntrancePrivateGuest
- Roofing: Tile
- Windows: Double Pane WindowsLow-Emissivity Windows
- General: 2
- HOA Amenities: GatedParkPoolAssociation ManagementMaintenance Grounds69.0Monthly
- Originating MLS: GLVAR_LAS
- County: Clark
- Zoning: 137-14-317-038
- Fencing: None
- Utilities: Underground UtilitiesPhotovoltaics None
- Water: Public
- Sewer: Public Sewer
- Source: GLVAR_LAS
This listing courtesy of Brian Heuser , Huntington & Ellis, A Real Est
Monthly Payment
- Principal & Interest $
- Property Taxes $
- Home Insurance $
- VA Funding Fee $

 New - 1 day ago