10446 Wildflower Gully Street, Las Vegas, NV 89178
- 3 beds |
- 3 baths |
- 1,549 sqft
 Single-Family Home
  Built in 2007
  2,178sqft lot
 2 car garage
  $242/sqft
  Listed 4 days ago
Property Description
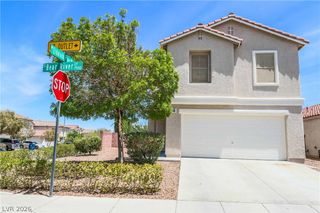
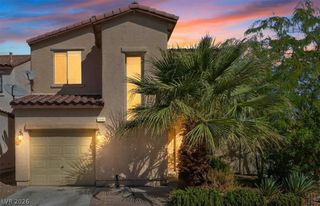
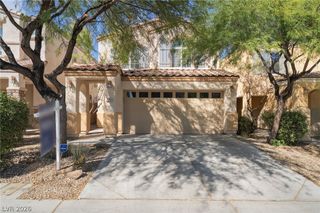
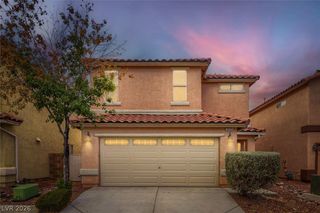
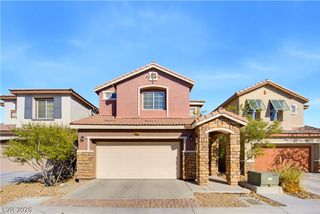
LOCATION, LAYOUT, AND LIFESTYLE! Perfectly positioned directly next to a beautiful community park and playground, this exceptional three-story home offers a versatile floor plan in the highly desirable Mountain’s Edge community. Featuring 3 bedrooms and 3 full bathrooms, the home is thoughtfully designed for flexibility and comfortable everyday living. The first floor features a separate living area ideal for a home office, media room, game room, or additional gathering space. Upstairs, the second level is the heart of the home with an open-concept kitchen, dining area, and family room, plus a secondary bedroom and full bathroom, perfect for guests or multi-generational living. The well-appointed kitchen features upgraded countertops, a breakfast bar, recessed lighting, pantry, and abundant cabinetry. Retreat to the third floor where the spacious primary suite offers a walk-in closet and private en-suite bathroom, while an additional bedroom features its own private en-suite bath. Enjoy your covered balcony, low-maintenance backyard with paver patio, separate laundry room, attached two-car garage, and attractive stacked-stone exterior accents. Conveniently located near shopping, dining, schools, walking trails, and freeway access, this home delivers the space, flexibility, and Mountain’s Edge location buyers are looking for. With the park and playground right next door, this is a location that truly sets this home apart!
- Listing Status:
- Active
- Data Last Updated:
- October 5, 2026 at 3:16AM
- Listing Office:
- KNJ Real Estate : 702-400-6000
- Listing Agent:
- Stephen Ord : (702) 721-6928
- Contact:
- (702) 721-6928
- MLS ID:
- 2822984

- General: BalconySprinkler/Irrigation
- Style: Three Story
- Other Structures: Balcony
- Parking: AttachedGarageGarage Door OpenerInside EntrancePrivate
- Roofing: Tile
- Windows: Double Pane WindowsWindow Treatments
- General: 3
- HOA Amenities: GatedPlaygroundParkAssociation Management135.0Quarterly
- Originating MLS: GLVAR_LAS
- County: Clark
- Zoning: 176-27-814-062
- View: Park/GreenbeltView
- Fencing: BlockBack Yard
- Utilities: Underground UtilitiesPhotovoltaics None
- Water: Public
- Sewer: Public Sewer
- Source: GLVAR_LAS
This listing courtesy of Stephen Ord , KNJ Real Estate
Monthly Payment
- Principal & Interest $
- Property Taxes $
- Home Insurance $
- VA Funding Fee $

 New - 1 day ago