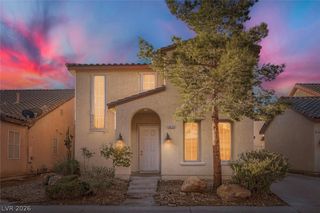
7548 Bear River Court, Las Vegas, NV 89139
- 3 beds |
- 3 baths |
- 1,659 sqft
 Single-Family Home
  Built in 2002
  5,227sqft lot
 2 car garage
  $259/sqft
  Listed 2 days ago
Property Description
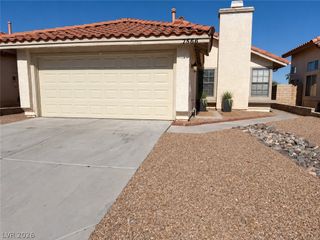
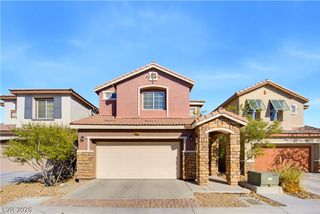
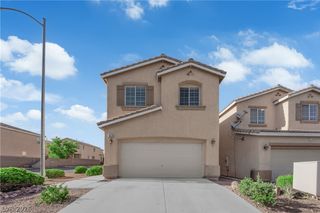
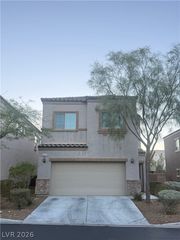
Welcome to this charming two-story Las Vegas home situated on a desirable corner lot with a very low HOA. The classic stucco exterior, tile roof, mature shade trees, and low-maintenance desert landscaping create an inviting first impression. A clean concrete driveway leads to the attached garage, providing convenient parking and easy access to the home. Inside, the spacious living areas feature warm hardwood flooring, ceiling fans, and window blinds throughout. The kitchen offers rich wood cabinetry, tile flooring, and a built-in microwave, creating a functional space for everyday living and entertaining. The two-story floor plan includes three bedrooms, two full bathrooms, and a convenient half bathroom. Step outside to a private, fully fenced backyard surrounded by a brick privacy wall. The covered concrete patio provides a comfortable space for relaxing, dining, or enjoying the Las Vegas evenings while overlooking the private yard. Conveniently located near freeway access, shopping, dining, schools, and everyday amenities, this home offers both comfort and convenience. With its corner-lot location, private backyard, functional floor plan, and very low HOA, this property is a great opportunity to own a home in a convenient Las Vegas location.
- Listing Status:
- Active
- Data Last Updated:
- October 5, 2026 at 12:17AM
- Listing Office:
- Realty ONE Group, Inc : 702-898-1010
- Listing Agent:
- Vanessa Avila : (702) 639-7969
- Contact:
- (702) 639-7969
- MLS ID:
- 2823555

- General: PatioPrivate Yard
- Style: Two Story
- Other Structures: PatioCovered
- Parking: AttachedGarageInside EntrancePrivateShelves
- Roofing: Tile
- Windows: BlindsDrapes
- General: 2
- HOA Amenities: Association Management16.0Monthly
- Originating MLS: GLVAR_LAS
- County: Clark
- Zoning: 176-11-611-057
- Fencing: BlockBack Yard
- Utilities: Underground UtilitiesPhotovoltaics None
- Water: Public
- Sewer: Public Sewer
- Source: GLVAR_LAS
This listing courtesy of Vanessa Avila , Realty ONE Group, Inc
Monthly Payment
- Principal & Interest $
- Property Taxes $
- Home Insurance $
- VA Funding Fee $

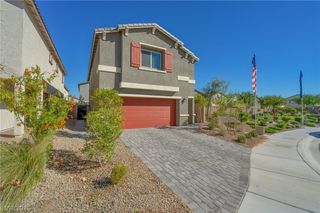
 New - 19 hours ago