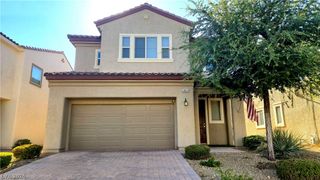
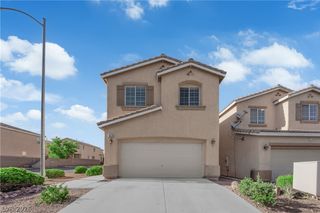
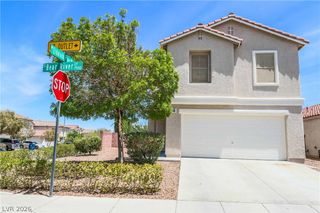
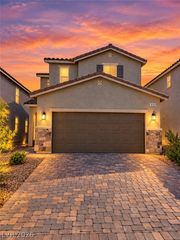
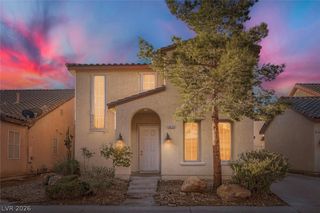
6867 Dragonfly Rock Street, Las Vegas, NV 89148
- 3 beds |
- 3 baths |
- 1,827 sqft
 Single-Family Home
  Built in 2015
  3,485sqft lot
 2 car garage
  $252/sqft
  Listed 2 days ago
Property Description
Welcome to 6867 Dragonfly Rock, a beautiful two-story Las Vegas home offering a spacious and functional floor plan. This inviting home features 3 bedrooms, 2 full bathrooms, and a convenient half bath, with all bedrooms located upstairs for added privacy. The second floor also features a versatile loft, perfect for a home office, media area, playroom, or additional living space. The main level offers an open and welcoming layout with tile flooring throughout, creating a clean and stylish look while providing easy maintenance. The well-appointed kitchen features granite countertops and all stainless-steel appliances, combining functionality with a contemporary aesthetic. The open living areas provide plenty of space for everyday living and entertaining. Upstairs, the spacious primary bedroom provides a comfortable private retreat, while the additional bedrooms offer flexibility for family, guests, or an office. The loft provides valuable additional living space and can easily be customized to suit your needs. Step outside to the backyard featuring a covered patio, creating a comfortable space for outdoor dining, relaxing, or entertaining. Conveniently located near shopping, dining, entertainment, schools, and major roadways, 6867 Dragonfly Rock offers a desirable combination of comfort, style, and convenience. Don’t miss the opportunity to make this wonderful Las Vegas home your own!
- Listing Status:
- Active
- Data Last Updated:
- October 5, 2026 at 12:17AM
- Listing Office:
- Realty ONE Group, Inc : 702-898-1010
- Listing Agent:
- Tzu Sean Y. Tai : (909) 896-6261
- Contact:
- (909) 896-6261
- MLS ID:
- 2823640

- General: Private Yard
- Style: Two Story
- Parking: AttachedGaragePrivate
- Roofing: Tile
- Windows: BlindsDouble Pane WindowsLow-Emissivity Windows
- General: FrameStucco2
- HOA Amenities: Association Management84.0Monthly
- Originating MLS: GLVAR_LAS
- County: Clark
- Zoning: 176-06-619-037
- View: Mountain(s)View
- Fencing: BlockBack Yard
- Utilities: Cable AvailableUnderground UtilitiesPhotovoltaics None
- Water: Public
- Sewer: Public Sewer
- Source: GLVAR_LAS
- Ownership: Single Family Residential
This listing courtesy of Tzu Sean Y. Tai , Realty ONE Group, Inc
Monthly Payment
- Principal & Interest $
- Property Taxes $
- Home Insurance $
- VA Funding Fee $

 New - 1 day ago