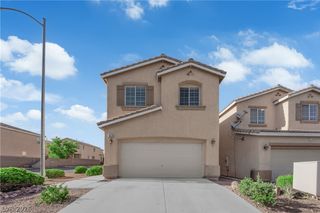
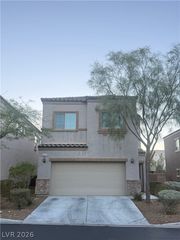
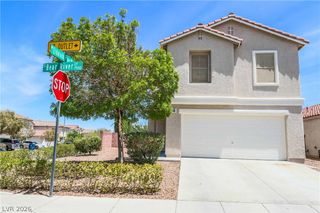
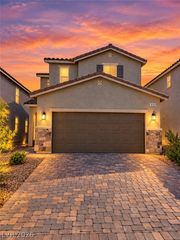
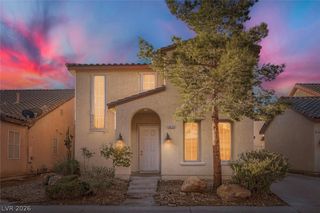
5843 Sleepy Willow Street, Las Vegas, NV 89148
- 3 beds |
- 3 baths |
- 2,048 sqft
 Single-Family Home
  Built in 2016
  3,485sqft lot
 2 car garage
  $244/sqft
  Listed 2 days ago
Property Description
This pristine modern home has luxury laminate wood flooring throughout and is situated in a gated community with a pool. Downstairs is designed as an open airy entertainment space with sprawling 9-foot ceilings, new blinds, pendant lighting and ceiling fans. Kitchen has been recently remodeled with a marble waterfall island, all new Samsung appliances and a single basin stainless steel sink. This recently remodeled home boasts an upstairs loft with 2 built-in desk, new Samsung front loader washer and dryer with laundry sink, a tankless water heater, soft water system, home security system, garage storage shelves and extra fridge in garage! The primary bedroom has been remodeled to feature an extra-large spa like shower with double faucets, alongside a large walk-in closet with custom shelves. Outdoor living in enhanced by a covered patio, BBQ stub, front and back pavers and new synthetic grass. The low maintenance grounds are enhanced by the HOA maintaining the front landscaping. You must see this home to appreciate all the upgrades! Welcome Home!!
- Listing Status:
- Active
- Data Last Updated:
- October 5, 2026 at 4:19AM
- Listing Office:
- Realty ONE Group, Inc : 702-898-1221
- Listing Agent:
- Michelle D. Madison : (702) 806-4178
- Contact:
- (702) 806-4178
- MLS ID:
- 2823543

- General: PorchPatioPrivate YardSprinkler/Irrigation
- Style: Two Story
- Other Structures: PorchPatioCovered
- Pool: AssociationCommunity
- Parking: AttachedFinished GarageGarageGarage Door OpenerInside EntrancePrivateStorage
- Roofing: PitchedTile
- Windows: BlindsDouble Pane WindowsLow-Emissivity WindowsWindow Treatments
- General: 2
- HOA Amenities: GatedPoolAssociation ManagementCommon AreasMaintenance GroundsRecreation FacilitiesTaxes115.0Monthly
- Originating MLS: GLVAR_LAS
- County: Clark
- Zoning: 163-32-114-018
- Fencing: BlockBack Yard
- Utilities: Cable AvailableUnderground UtilitiesPhotovoltaics None
- Water: Public
- Sewer: Public Sewer
- Source: GLVAR_LAS
This listing courtesy of Michelle D. Madison , Realty ONE Group, Inc
Monthly Payment
- Principal & Interest $
- Property Taxes $
- Home Insurance $
- VA Funding Fee $


 New - 3 days ago