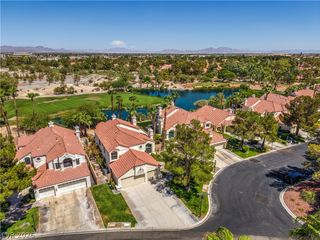
10474 Rustyville Court, Las Vegas, NV 89129
- 4 beds |
- 3 baths |
- 2,715 sqft
 Single-Family Home
  Built in 2002
  6,970sqft lot
 3 car garage
  $263/sqft
  Listed 14 days ago
Property Description
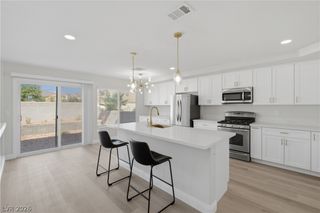
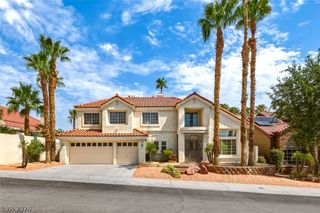
Beautifully upgraded home in a gated community offering the perfect blend of comfort, privacy and resort-style living*Beautiful VIEWS of Lone Mountain and the STRIP*Oversized backyard with POOL, SPA & Waterfall*Several Covered Patio areas, Turf & raised watersmart landscaping & yard lights*Enjoy a spacious open layout that includes 4 bedrooms with walk-in closets, 3 bath & LOFT*Bedroom downstairs is next to the 3/4 bath*Park is across the street*Courtyard entry*NEW exterior paint*Downstairs offers beautiful neutral tile, wire for surround sound, gas fireplace*Kitchen offers granite, dark maple cabinets, Black appliances, back splash & a walk-in pantry*Washer, Dryer & 2 fridges included*Side dog run*The backyard is an entertainer's dream with mature landscape an Oversized Pebbletech pool offering different levels for lounging and a stunning waterfall plus above ground SPA*Luxury Vinyl flooring upstairs*Single story homes on both sides*Conveniently located near Summerlin, Top restaurants, shopping and quick freeway access. A rare opportunity to own a well- appointed retreat in one of Las Vegas's desirable areas.
- Listing Status:
- Active
- Data Last Updated:
- August 11, 2026 at 4:16PM
- Listing Office:
- RE/MAX CENTRAL : 702-360-2030
- Listing Agent:
- Heidi Winston : (702) 277-6599
- Contact:
- 702-360-2030
- MLS ID:
- 2803200

- General: BalconyBarbecueCourtyardPatioPrivate YardShedSprinkler/IrrigationShed(s)Above GroundFiberglass
- Style: Two Story
- Other Structures: Shed(s)BalconyPatioCovered
- Pool: In GroundPrivateWaterfall
- Parking: AttachedGarageGarage Door OpenerInside EntrancePrivateShelvesStorage
- Roofing: PitchedTile
- Windows: BlindsDouble Pane Windows
- General: FrameStucco2
- HOA Amenities: GatedBarbecueCommon AreasMaintenance GroundsReserve FundTaxes75.0Monthly
- Originating MLS: GLVAR_LAS
- County: Clark
- Topography: Mountainous
- Zoning: 137-01-312-010
- View: Park/GreenbeltMountain(s)Strip ViewView
- Fencing: BlockBack Yard
- Utilities: Underground UtilitiesPhotovoltaics None
- Water: Public
- Sewer: Public Sewer
- Source: GLVAR_LAS
- Ownership: Single Family Residential
This listing courtesy of Heidi Winston , RE/MAX CENTRAL
Monthly Payment
- Principal & Interest $
- Property Taxes $
- Home Insurance $
- VA Funding Fee $

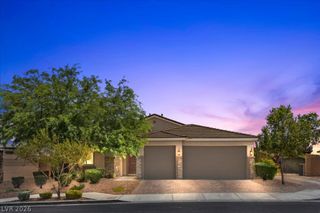
 New - 1 day ago