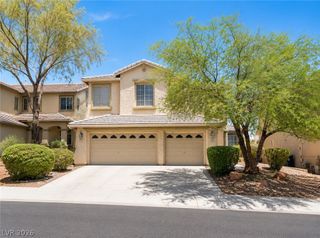
6836 Dayton Flyer Street, Las Vegas, NV 89149
- 4 beds |
- 3 baths |
- 2,658 sqft
 Single-Family Home
  Built in 2015
  6,534sqft lot
 3 car garage
  $237/sqft
  Listed 4 days ago
Property Description
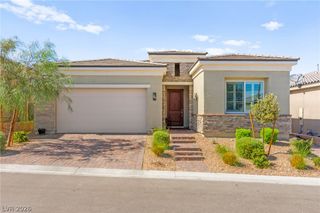
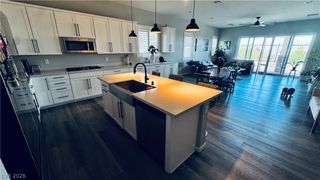
A beautifully maintained single-story home in the desirable Centennial Hills community, just minutes from parks, shopping, dining, schools, and freeway access. This 4 bedroom, 3 bath residence features a spacious open-concept layout designed for both everyday living and entertaining. The kitchen offers stainless steel appliances, a double oven, abundant cabinetry, generous counter space, and a large island with bar seating that flows into the main living and dining areas. The split floor plan includes well-sized secondary bedrooms and a private primary suite for added comfort and separation. Outside, a fully landscaped backyard with two covered patio areas provides an inviting space to relax or entertain year-round. Additional highlights include an air-conditioned tandem 3-car garage with epoxy flooring and a workshop area, solar panels, a tankless water heater, and a water softener system for improved efficiency and convenience. This move-in ready home combines modern finishes, energy-efficient features, and a highly functional single-story design in one of Northwest Las Vegas’ most convenient locations.
- Listing Status:
- Active
- Data Last Updated:
- August 11, 2026 at 3:18PM
- Listing Office:
- Custom Fit Real Estate : 702-408-4891
- Listing Agent:
- Molly Humble : (702) 419-1338
- Contact:
- 702-408-4891
- MLS ID:
- 2805548

- General: PatioPrivate YardSprinkler/Irrigation
- Style: One Story
- Other Structures: PatioCovered
- Parking: AttachedGaragePrivateTandemWorkshop in Garage
- Roofing: Tile
- General: 1
- HOA Amenities: 158.0Quarterly
- Originating MLS: GLVAR_LAS
- County: Clark
- Zoning: 125-19-616-014
- Fencing: BlockBack Yard
- Utilities: Underground UtilitiesPhotovoltaics Third-Party Owned
- Water: Public
- Sewer: Public Sewer
- Source: GLVAR_LAS
This listing courtesy of Molly Humble , Custom Fit Real Estate
Monthly Payment
- Principal & Interest $
- Property Taxes $
- Home Insurance $
- VA Funding Fee $

 New - 1 day ago