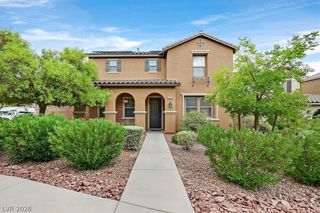
9712 Running Rabbit Street, Las Vegas, NV 89143
- 4 beds |
- 3 baths |
- 2,773 sqft
 Single-Family Home
  Built in 2004
  5,227sqft lot
 3 car garage
  $198/sqft
  Listed 1 day ago
Property Description
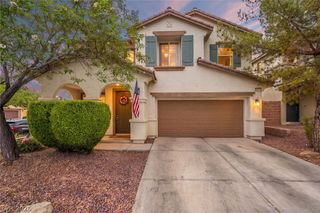
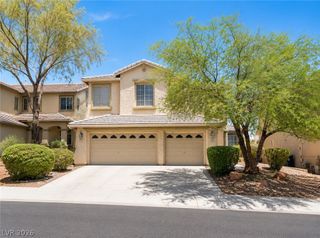
Welcome to refined living at 9712 Running Rabbit Avenue in the gated Elkridge community. This elegant 4-bedroom, 3-bath residence with a 3-car garage delivers the perfect blend of comfort, entertainment, and effortless outdoor living in one of Las Vegas’ desirable northwest neighborhoods. Step inside to an open, light-filled floor plan where tile and laminate flooring flow seamlessly throughout. The heart of the home is the spacious kitchen featuring rich granite countertops and a generous island—ideal for casual meals, entertaining, or gathering with family. The living room, fully equipped with surround sound, opens gracefully to both the kitchen and front room, creating a warm, connected atmosphere for everyday living and special occasions. A convenient downstairs bedroom offers privacy and comfort for overnight guests. Upstairs, the large loft has been thoughtfully wired for a movie projector and includes a striking 120-inch screen, transforming the space into a private home theater complete with surround sound. The primary suite is a true retreat, featuring a cozy sitting area with fireplace and an expansive walk-in closet. Outside, enjoy low-maintenance luxury with synthetic grass, a flagstone patio, mature fruit-producing trees, and raised garden beds—perfect for fresh harvests and relaxed evenings. A water softener adds everyday convenience, while the gated Elkridge community provides a large park and a sense of secure, peaceful living. Move-in ready and thoughtfully designed for both daily comfort and memorable entertainment—this is the home you’ve been waiting for.
- Listing Status:
- Active
- Data Last Updated:
- August 11, 2026 at 4:16PM
- Listing Office:
- eXp Realty : 702-727-1050
- Listing Agent:
- Stanley J. King : (702) 408-6220
- Contact:
- (702) 408-6220
- MLS ID:
- 2807792

- General: PatioShedShed(s)
- Style: Two Story
- Other Structures: Shed(s)PatioCovered
- Parking: AttachedGaragePrivate
- Roofing: Tile
- General: Drywall2
- HOA Amenities: Association Management60.0Monthly
- Originating MLS: GLVAR_LAS
- County: Clark
- Zoning: 125-05-311-086
- Fencing: BlockBack Yard
- Utilities: Underground UtilitiesPhotovoltaics None
- Water: Public
- Sewer: Public Sewer
- Source: GLVAR_LAS
This listing courtesy of Stanley J. King , eXp Realty
Monthly Payment
- Principal & Interest $
- Property Taxes $
- Home Insurance $
- VA Funding Fee $

 New - 1 day ago