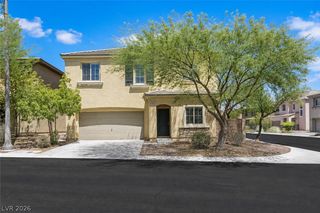
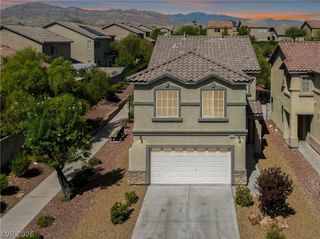
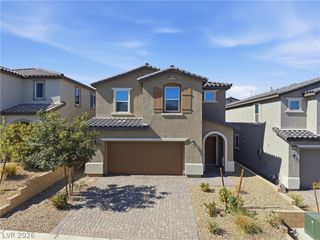
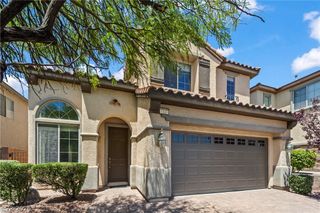
10725 Cape Shore Avenue, Las Vegas, NV 89166
- 3 beds |
- 3 baths |
- 2,306 sqft
 Single-Family Home
  Built in 2009
  3,920sqft lot
 2 car garage
  $197/sqft
  Listed 4 days ago
Property Description
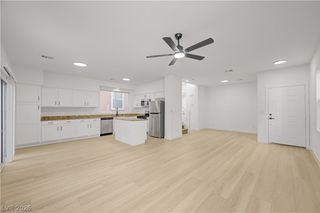
Discover a spacious retreat where comfort and convenience converge within the desirable Providence Master Plan community, offering an exceptional lifestyle opportunity. The expansive living areas, including a great room equipped with surround sound, provide ample room for daily life and special gatherings. This home also features solar panels, with the solar loan to be assumed by the new buyer. This feature contributes to sustainable living and potential long-term savings. The heart of this delightful home is its large kitchen, featuring a double oven, cooktop, a spacious breakfast bar, pantry, and island, all complemented by abundant counter space. With 3 bedrooms and 2.5 bathrooms across two stories, this home encompasses 2306 square feet of meticulously designed living space for functional living. A dedicated laundry room is conveniently located upstairs alongside all bedrooms, providing practical utility. Step outside to enjoy the exceptional exterior amenities, perfect for embracing the outdoors. The backyard boasts a built-in barbecue and a covered patio. A significant advantage is the large side yard with no immediate neighbor on one side, ensuring enhanced privacy and an excellent space for outdoor activities. The Providence community further enhances this appeal with nearby parks and convenient shopping options, ensuring accessible lifestyle in Las Vegas.
- Listing Status:
- Active
- Data Last Updated:
- August 11, 2026 at 4:16PM
- Listing Office:
- Realty ONE Group, Inc : 702-898-1221
- Listing Agent:
- Erica M. Knox : (702) 326-6128
- Contact:
- (702) 326-6128
- MLS ID:
- 2807353

- General: Built-in BarbecueBarbecuePatioSprinkler/Irrigation
- Style: Two Story
- Other Structures: PatioCovered
- Parking: AttachedGarageGarage Door OpenerInside EntrancePrivate
- Roofing: Tile
- Windows: BlindsDouble Pane Windows
- General: 2
- HOA Amenities: Association Management70.0Monthly
- Originating MLS: GLVAR_LAS
- County: Clark
- Zoning: 126-13-312-082
- Fencing: BlockBack Yard
- Utilities: Underground Utilities
- Water: Public
- Sewer: Public Sewer
- Source: GLVAR_LAS
- Ownership: Single Family Residential
This listing courtesy of Erica M. Knox , Realty ONE Group, Inc
Monthly Payment
- Principal & Interest $
- Property Taxes $
- Home Insurance $
- VA Funding Fee $

 New - 2 days ago