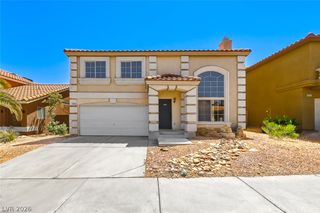
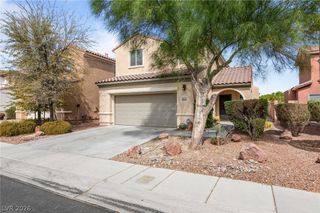
7721 Beach Falls Court, Las Vegas, NV 89149
- 4 beds |
- 3 baths |
- 2,024 sqft
 Single-Family Home
  Built in 1994
  4,792sqft lot
 2 car garage
  $210/sqft
  Listed 2 days ago
Property Description
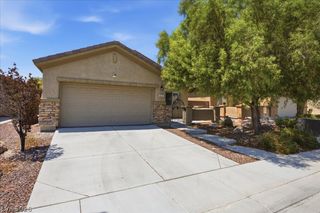
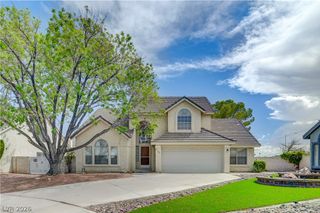
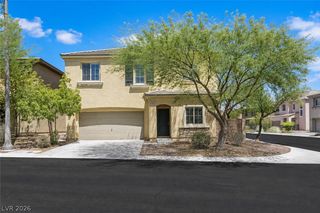
*Opportunity awaits in this spacious 2,024 sq. ft. two-story single-family home located in a well-maintained community in the Northwest, adjacent to Painted Desert.* Conveniently located near an abundance of shopping, dining, and everyday amenities. The community offers a pool and spa for residents to enjoy. The versatile floorplan features 4 bedrooms*2.75 bathrooms, with a bedroom and full bath conveniently located downstairs—ideal for guests, extended family, or a variety of living arrangements. Upstairs, you'll find three generously sized bedrooms, each offering mirrored and/or walk-in closets, along with a full bathroom. The kitchen features granite countertops, a gas range, built-in microwave, dishwasher, ample cabinet storage, and a center island. The main level also offers a formal living room, dining area and a separate family room with access to the spacious backyard. The backyard includes two covered patios and a greenhouse, providing plenty of space for outdoor living, entertaining, or gardening. Additional features include a separate downstairs laundry room and a 2-car garage with storage shelving. The property is being sold **AS-IS** and will require some TLC, offering an excellent opportunity for an investor, renovator, or buyer looking to customize a home to their own taste. *Cash buyers preferred. Quick close desired.*
- Listing Status:
- Active
- Data Last Updated:
- August 11, 2026 at 4:16PM
- Listing Office:
- Golden Touch Consultants, LLC : 702-592-9210
- Listing Agent:
- Roxane Fernandez : (702) 592-9210
- Contact:
- 702-592-9210
- MLS ID:
- 2807563

- General: PatioPrivate YardSprinkler/Irrigation
- Style: Two Story
- Other Structures: PatioCovered
- Pool: Community
- Parking: AttachedFinished GarageGarageGarage Door OpenerInside EntranceOpenPrivate
- Roofing: Tile
- Windows: Blinds
- General: FrameStucco2
- HOA Amenities: PoolSpa/Hot TubAssociation Management95.0Monthly
- Originating MLS: GLVAR_LAS
- County: Clark
- Zoning: 125-28-816-025
- Fencing: BlockBack Yard
- Utilities: Cable AvailablePhotovoltaics None
- Water: Public
- Sewer: Public Sewer
- Source: GLVAR_LAS
- Ownership: Single Family Residential
This listing courtesy of Roxane Fernandez , Golden Touch Consultants, LLC
Monthly Payment
- Principal & Interest $
- Property Taxes $
- Home Insurance $
- VA Funding Fee $

 New - 1 day ago