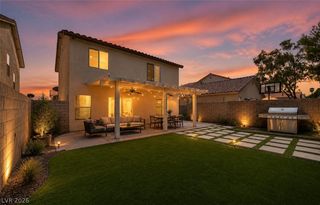
10600 Capitol Peak Avenue, Las Vegas, NV 89166
- 3 beds |
- 3 baths |
- 1,985 sqft
 Single-Family Home
  Built in 2013
  3,049sqft lot
 2 car garage
  $219/sqft
  Listed 2 days ago
Property Description
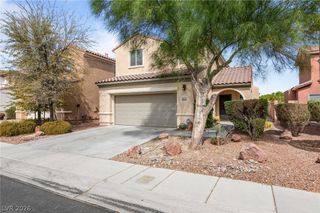
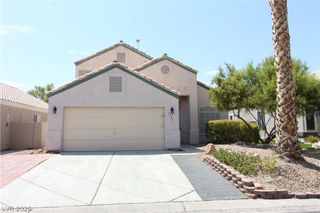
Move-in ready! This 3-bedroom, 2.5-bath home with a large upstairs loft (easily converted to a 4th bedroom) sits on a desirable corner lot in the master-planned Providence community. Built in 2013 with 1,985 sq ft, it has been refreshed with brand-new LVP flooring downstairs, brand new carpet throughout, brand new fresh paint throughout, and a new garage door motor. The open kitchen/living space offers quartz countertops, ample cabinetry, and stainless steel appliances, while ceiling fans throughout and a tankless water heater add comfort and efficiency. A spacious two-car garage and a low-maintenance rock-landscaped backyard complete the package. In the Northern Terrace neighborhood of Providence, residents enjoy parks, walking trails, a community pool and spa, clubhouse, fitness center, and BBQ areas—all while staying close to shopping, dining, and freeway access. Don't miss this turnkey opportunity in one of northwest Las Vegas' most sought-after communities!
- Listing Status:
- Active
- Data Last Updated:
- August 11, 2026 at 4:16PM
- Listing Office:
- Huntington & Ellis, A Real Est : 702-583-3030
- Listing Agent:
- Daniel Mumm : (702) 758-6390
- Contact:
- (702) 758-6390
- MLS ID:
- 2804322

- General: Patio
- Style: Two Story
- Other Structures: PatioCovered
- Pool: Community
- Parking: AttachedGarageGarage Door OpenerPrivate
- Roofing: Tile
- Windows: Blinds
- General: Stucco2
- HOA Amenities: ClubhousePoolSpa/Hot TubMaintenance GroundsRecreation Facilities150.0Quarterly
- Originating MLS: GLVAR_LAS
- County: Clark
- Zoning: 126-13-116-040
- Fencing: BlockFull
- Utilities: Underground UtilitiesPhotovoltaics None
- Water: Public
- Sewer: Public Sewer
- Source: GLVAR_LAS
This listing courtesy of Daniel Mumm , Huntington & Ellis, A Real Est
Monthly Payment
- Principal & Interest $
- Property Taxes $
- Home Insurance $
- VA Funding Fee $

 New - 2 days ago