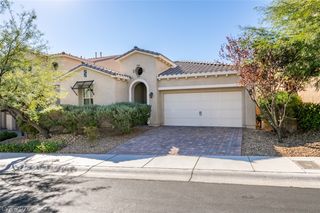
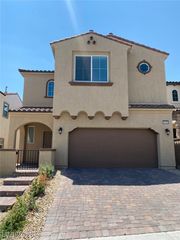
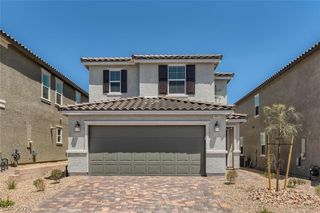
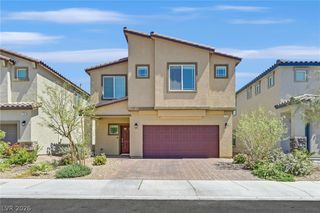
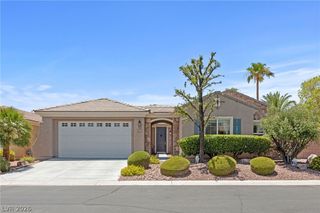
10583 Valletta Ave., Las Vegas, NV 89166
- 4 beds |
- 3 baths |
- 2,328 sqft
 Rental
 Built in 2025
 —— sqft lot
 2 car garage
 $1/sqft
 Listed 10 days ago
Property Description
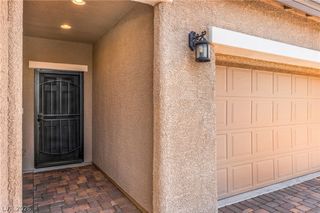
** HIGHLY UPGRADED Beautiful 4 bedroom 3 bath home with a nice loft upstairs** Owners will accept up to 2 small dogs, 25 pounds or less each to include Vet information & neutered** NO CATS ALLOWED** Use 5 page GLVAR form Application ** Application fee of $85 for each Applicant*** Color picture ID **Recent Paystubs, 2 recent bank statements, proof of funds to move in** Gated Skye Canyon* Eagle Pointe neighborhood! ** MANY CUSTOM UPGRADES BY THE OWNERS **WALLPAPER TRIM ** I CUSTOM CLOSET/READING ROOM **Breathtaking sunrise & sunset views from your professionally landscaped south-facing backyard with see-through wrought iron fence overlooking Knight Skye Park! Entrance to Pickleball, playground, basketball, and dog park just 4 homes away! Short walk to Skye Fitness, Community Center, Pool, & Skye Canyon Elementary School. Home and all appliances still under builder warranty. Private gated courtyard entry, BBQ gas stub, Alexa smart thermostat, One bedroom & bath downstairs, roomy upstairs loft, 8' interior doors, 9' ceilings downstairs & upstairs. Upgraded 5 burner cooktop, separate oven, Quartz countertops, Upgraded kitchen backsplash.** Lots of storage with white cabinetry, Extra long walk-in pantry, Dual sinks at bath #2, Flat-screen pre-wired, EV charger, Overhead storage racks and freshly painted/sealed garage floors! New water softener, New R/O system, recessed lighting, ceiling fans, Laundry room has upper cabinets, wall paneling, wallpaper, & refrigerator.** Wood laminate flooring, Upstairs bedroom has a custom closet/reading room with storage shelves.** Tankless water heater** Smart Home **Stucco covered patio, large extension of pavers & professionally landscaped backyard** Lot premium for location & views! ** PRACTICALLY A NEW BRAND NEW HOME ** TENANTS REQUIRED TO HAVE RENTERS INSURANCE!!**
- Listing Status:
- Active
- Data Last Updated:
- November 19, 2026 at 7:21AM
- Listing Office:
- Lakeside Realty : 702-279-8280
- Listing Agent:
- Barbara A. Selph : (702) 279-8280
- Contact:
- 702-279-8280
- MLS ID:
- 2833293

- Style: Two Story
- Pool: Community
- Parking: GarageGuestPrivate
- Roofing: Tile
- Windows: BlindsDrapes
- General: FrameStuccoDrywall2
- HOA Amenities: ClubhouseDog ParkFitness CenterPickleballPoolSpa/Hot TubSecurity
- Originating MLS: GLVAR_LAS
- County: Clark
- Zoning: 126-12-212-019
- Fencing: Back Yard
- Utilities: Cable Available
- Source: GLVAR_LAS
This listing courtesy of Barbara A. Selph , Lakeside Realty
 New - 1 day ago