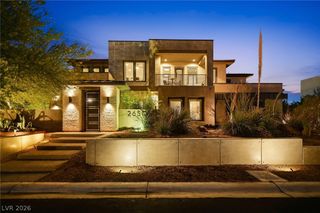
10714 Sightline Avenue, Las Vegas, NV 89135
- 5 beds |
- 6 baths |
- 4,703 sqft
 Single-Family Home
  Built in 2025
  0.44acre lot
 4 car garage
  $999/sqft
  Listed 2 months ago
Property Description
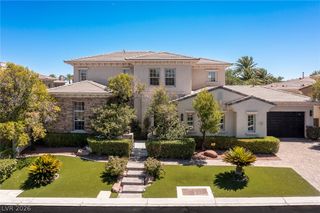
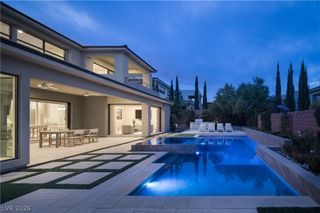
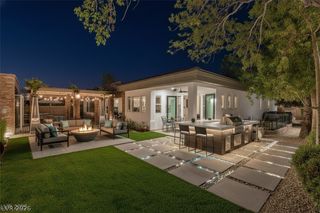
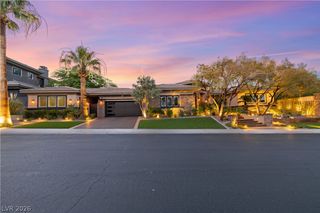
ONE-OF-A-KIND LUXURY ESTATE IN ASCENSION! Situated on one of the largest and most private homesites within Summerlin's premier guard-gated community, this never-lived-in residence offers an extraordinary blend of sophistication, comfort, and resort-style living. Spanning 4,703 total square feet, including a fully detached guest house, this semi-custom masterpiece features 5 bedrooms, 6 bathrooms, a private office, and a spacious game room, all enhanced by over $1.5 million in designer-selected upgrades and finishes. Designed to impress and built for entertaining, the backyard is a true private oasis featuring a custom pool and spa, outdoor kitchen, four dramatic fire features, two putting greens, and multiple outdoor gathering spaces that create an unparalleled indoor-outdoor lifestyle. The detached guest house offers complete privacy with its own full kitchen, living room, bedroom, bathroom, and laundry —ideal for guests, multigenerational living, or a private retreat. Positioned on a secluded corner lot with RV parking and a 4-car garage, this exceptional property delivers a level of privacy rarely found in luxury new construction. Residents enjoy exclusive access to Ascension's world-class amenity center, featuring resort-style pools, pickleball courts, a state-of-the-art fitness center, golf simulator, basketball court, and vibrant social spaces. A rare opportunity to own one of the finest homes in one of Summerlin's most sought-after luxury communities.
- Listing Status:
- Active
- Data Last Updated:
- August 11, 2026 at 8:18PM
- Listing Office:
- Simply Vegas : 702-685-3000
- Listing Agent:
- Shawn A. Sellers : (702) 415-5600
- Contact:
- (702) 415-5600
- MLS ID:
- 2787471

- General: Built-in BarbecueBarbecueCourtyardPatioSprinkler/IrrigationWater FeatureGuest HouseIn Ground
- Style: One Story
- Other Structures: Guest HousePatioCovered
- Pool: In GroundPrivatePool/Spa ComboWaterfallCommunity
- Parking: AttachedEpoxy FlooringGarageGarage Door OpenerInside EntrancePrivateRV GatedRV Access/Parking
- Roofing: PitchedTile
- Windows: Double Pane WindowsLow-Emissivity WindowsWindow Treatments
- General: 1
- HOA Amenities: Basketball CourtClubhouseFitness CenterGatedPickleballParkPoolGuardSpa/Hot TubAssociation ManagementSecurity76.0Monthly
- Originating MLS: GLVAR_LAS
- County: Clark
- Zoning: 164-24-315-016
- View: Mountain(s)View
- Fencing: BlockBack Yard
- Utilities: Underground UtilitiesPhotovoltaics None
- Water: Public
- Sewer: Public Sewer
- Source: GLVAR_LAS
- Ownership: Single Family Residential
This listing courtesy of Shawn A. Sellers , Simply Vegas
Monthly Payment
- Principal & Interest $
- Property Taxes $
- Home Insurance $
- VA Funding Fee $

 New - 3 days ago