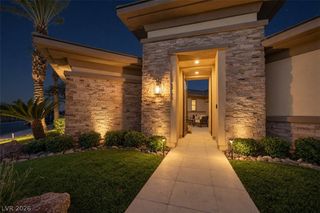
48 Panorama Crest Avenue, Las Vegas, NV 89135
- 5 beds |
- 6 baths |
- 4,478 sqft
 Single-Family Home
  Built in 2003
  0.38acre lot
 4 car garage
  $1,094/sqft
  Listed 2 months ago
Property Description
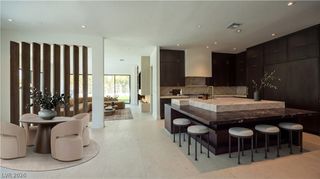
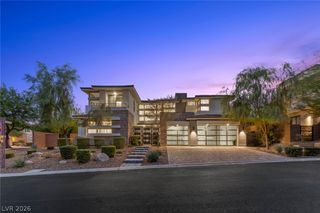
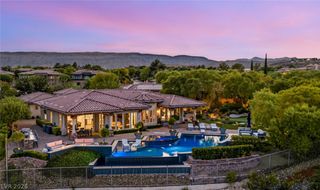
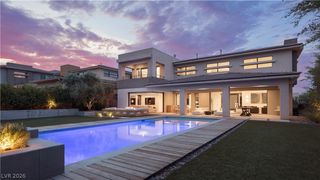
Welcome to 48 Panorama Crest Avenue, a modern architectural masterpiece located in the exclusive enclave of The Ridges. The pristine kitchen showcases a striking waterfall island and sleek integrated appliances. An expansive living area centers around a linear fireplace set into a marble-clad wall, with glass sliding doors flowing directly outdoors. The serene primary suite features a private fireplace and direct patio access. Indulge in the spa-like primary bath, complete with dual vanities, back-lit mirrors, a deep soaking tub on a raised platform, and a walk-in rain shower. Outside, your private sanctuary awaits. Designed for effortless al fresco entertaining, the lush backyard boasts a stylish outdoor kitchen and an integrated fire pit perfect for twilight gatherings. Experience resort-style luxury in Las Vegas's premier community.
- Listing Status:
- Active
- Data Last Updated:
- October 6, 2026 at 3:16AM
- Listing Office:
- Virtue Real Estate Group : 702-803-3527
- Listing Agent:
- Darin Marques : 702-803-3527
- MLS ID:
- 2804851

- General: Built-in BarbecueBarbecueCourtyardDeckPorchPatioSprinkler/IrrigationWater FeatureGuest HouseSolar Heat
- Style: One Story
- Other Structures: Guest HousePorchDeckPatioCovered
- Pool: In GroundPrivateSolar HeatWaterfallAssociationCommunity
- Parking: AttachedEpoxy FlooringGarageGarage Door OpenerGuestPrivateShelvesStorage
- Roofing: Tile
- Windows: Blinds
- General: 1
- HOA Amenities: Basketball CourtClubhouseFitness CenterGatedPlaygroundPoolGuardTennis Court(s)Association Management540.0Monthly
- Originating MLS: GLVAR_LAS
- County: Clark
- Zoning: 164-14-213-016
- Fencing: BlockBack Yard
- Utilities: Cable AvailablePhotovoltaics Seller Owned
- Water: Public
- Sewer: Public Sewer
- Source: GLVAR_LAS
This listing courtesy of Darin Marques , Virtue Real Estate Group
Monthly Payment
- Principal & Interest $
- Property Taxes $
- Home Insurance $
- VA Funding Fee $

 New - 22 hours ago