58 Meadowhawk Lane, Las Vegas, NV 89135
- 4 beds |
- 5 baths |
- 4,789 sqft
 Single-Family Home
  Built in 2013
  0.39acre lot
 3 car garage
  $1,002/sqft
  Listed 22 hours ago
Property Description
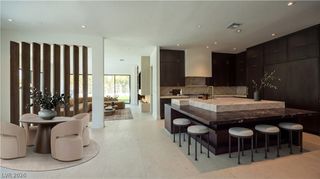
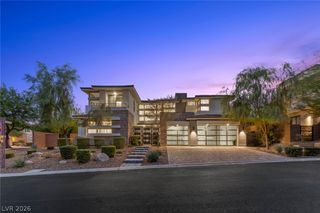
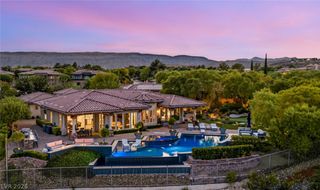
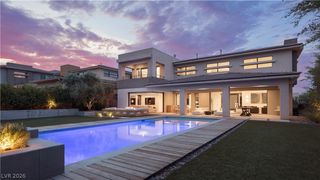
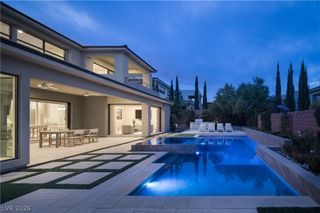
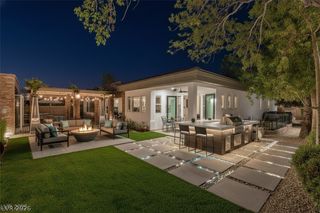
Set within Falcon Ridge, an exclusive gated enclave behind the guard gates of The Ridges in Summerlin, this sophisticated custom home offers timeless architecture, exceptional craftsmanship, and effortless luxury living. Designed by its architect-owner, the residence is distinguished by extensive millwork, refined finishes, and thoughtfully proportioned spaces throughout. Positioned along the 8th hole of the new private Amara Golf Course, the home enjoys a coveted setting within one of Summerlin’s most prestigious communities. Although two stories, the floor plan lives like a single-story residence, with the primary suite and an additional guest bedroom conveniently located on the main level. Upstairs are two additional bedrooms, balconies, and a spacious loft. A 3-car garage completes the floor plan. Designed for both everyday living and entertaining, the kitchen features a generous center island and stainless steel appliances, while inviting living spaces showcase the home’s architectural detailing and craftsmanship. A fireplace anchors the living room, and expansive walls of windows and glass doors connect to the backyard. Outdoors, an infinity-edge pool and spa are complemented by a covered rear patio with outdoor TV and firepit, along with an outdoor shower. Conveniently located near top-rated schools, fine dining, freeway access, and the shops at Downtown Summerlin.
- Listing Status:
- Active
- Data Last Updated:
- October 6, 2026 at 3:16AM
- Listing Office:
- Luxury Estates International : 702-907-8770
- Listing Agent:
- Kamran D. Zand : 702-907-8770
- Contact:
- 702-907-8770
- MLS ID:
- 2823596

- General: BalconyBarbecuePatioPrivate YardSprinkler/IrrigationIn Ground
- Style: Two Story
- Other Structures: BalconyPatioCovered
- Pool: In GroundNegative EdgePrivateAssociationCommunity
- Parking: AttachedGarageGarage Door OpenerInside EntrancePrivate
- Roofing: Flat
- Windows: Window Treatments
- General: 2
- HOA Amenities: Basketball CourtClubhouseDog ParkFitness CenterGatedPlaygroundPickleballParkPoolGuardSecurityTennis Court(s)Association ManagementInsuranceMaintenance GroundsRecreation FacilitiesReserve FundSecurity540.0Monthly
- Originating MLS: GLVAR_LAS
- County: Clark
- Zoning: 164-14-414-009
- Fencing: BlockBack YardWrought Iron
- Utilities: Underground UtilitiesPhotovoltaics None
- Water: Public
- Sewer: Public Sewer
- Source: GLVAR_LAS
This listing courtesy of Kamran D. Zand , Luxury Estates International
Monthly Payment
- Principal & Interest $
- Property Taxes $
- Home Insurance $
- VA Funding Fee $