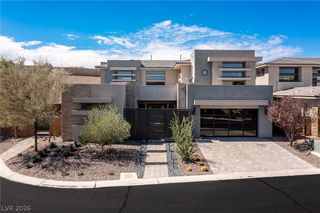
27 Cranberry Cove Court, Las Vegas, NV 89135
- 4 beds |
- 5 baths |
- 4,618 sqft
 Single-Family Home
  Built in 2014
  0.3acre lot
 3 car garage
  $866/sqft
  Listed 1 month ago
Property Description
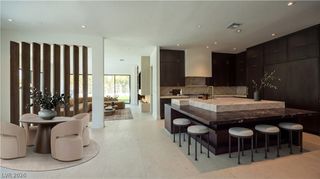
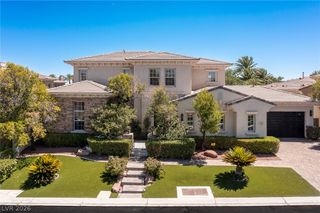
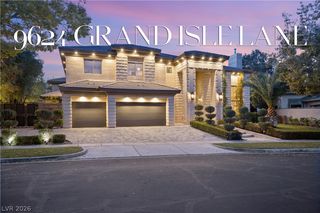
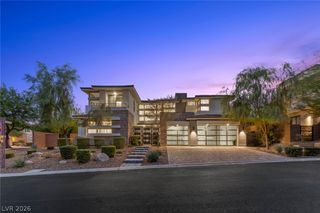
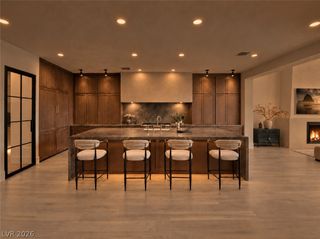
Contemporary luxury meets effortless indoor-outdoor living in this beautifully reimagined residence. Thoughtfully designed with a sophisticated, warm modern aesthetic, the home showcases rich custom cabinetry, natural stone surfaces, designer lighting, wide-plank flooring and striking architectural details throughout. The open-concept kitchen is anchored by an oversized granite island with a substantial six-inch bullnose edge and features premium appliances, abundant storage and seamless connectivity to the dining and living spaces. A dramatic floating staircase framed by floor-to-ceiling wood detailing creates an impressive architectural focal point, while expansive openings invite natural light and extend the living areas directly outdoors. The spacious primary suite offers a private retreat with balcony access, fireplace and a spa-inspired bath featuring dual vanities, extensive cabinetry and a dramatic freestanding soaking tub. Designed equally for entertaining and everyday living, the backyard is exceptionally private and surrounded by mature landscaping. A resort-style pool and elevated spa are complemented by expansive wood decking, multiple lounge areas and beautifully integrated landscape lighting. A substantial outdoor living area opens directly to the interior and provides covered dining and lounging spaces, while an oversized built-in fire feature creates an intimate gathering area overlooking the pool. Retractable openings blur the distinction between indoors and out, creating a true year-round entertaining environment. Clean contemporary lines, warm natural materials, dramatic evening lighting and thoughtfully curated finishes give the property a refined yet comfortable character. A distinctive modern residence offering exceptional design, privacy and resort-inspired living in one beautifully executed package.
- Listing Status:
- Active
- Data Last Updated:
- October 5, 2026 at 9:17PM
- Listing Office:
- Simply Vegas : 702-685-3000
- Listing Agent:
- Gavin Ernstone : (702) 523-3677
- Contact:
- (702) 523-3677
- MLS ID:
- 2809912

- General: BalconyPatioPrivate YardSprinkler/IrrigationIn Ground
- Style: Two Story
- Other Structures: BalconyPatioCovered
- Pool: HeatedIn GroundPrivateWaterfallAssociationCommunity
- Parking: AttachedGarageGarage Door OpenerInside EntrancePrivate
- Roofing: FlatTile
- Windows: Double Pane WindowsLow-Emissivity Windows
- General: FrameStucco2
- HOA Amenities: Basketball CourtCountry ClubClubhouseDog ParkFitness CenterGolf CourseGatedJogging PathPlaygroundPickleballParkPoolGuardSpa/Hot TubSecurityTennis Court(s)Association ManagementSecurity728.0Monthly
- Originating MLS: GLVAR_LAS
- County: Clark
- Zoning: 164-23-514-051
- View: Mountain(s)View
- Fencing: BlockBack Yard
- Utilities: Underground UtilitiesPhotovoltaics None
- Water: Public
- Sewer: Public Sewer
- Source: GLVAR_LAS
- Ownership: Single Family Residential
This listing courtesy of Gavin Ernstone , Simply Vegas
Monthly Payment
- Principal & Interest $
- Property Taxes $
- Home Insurance $
- VA Funding Fee $

 New - 3 days ago