11453 Rhodolite Court, Las Vegas, NV 89135
- 4 beds |
- 5 baths |
- 4,619 sqft
 Single-Family Home
  Built in 2019
  0.3acre lot
 3 car garage
  $866/sqft
  Listed 17 days ago
Property Description
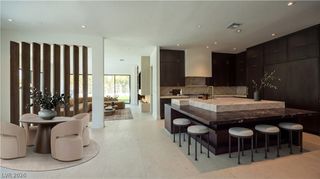
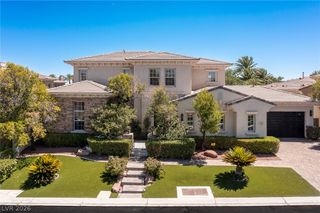
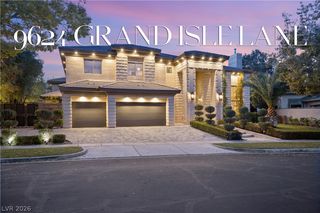
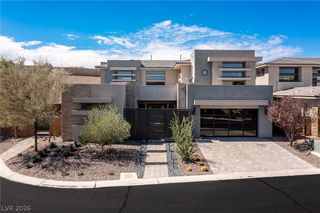
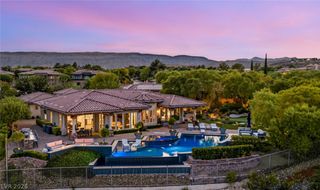
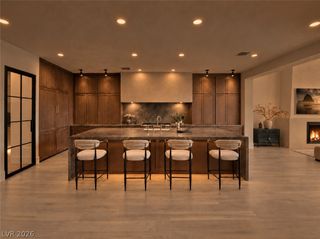
Expеriеnce soрhіstiсаted modern living in Sіlver Rіdge with this exceptional two-story residence, ideally positioned on a private corner lot. Designed around a highly desirable open-concept floor plan, the home seamlessly blends contemporary finishes with effortless indoor-outdoor living. Expansive sliders open the main living spaces to a beautifully appointed backyard featuring sleek shellcrete flooring, lush green space, an impressive 60-foot linear pool with water feature, spa, outdoor kitchen, and a large covered patio—creating an exceptional setting for entertaining or relaxing. Inside, the dramatic living room serves as the heart of the home, highlighted by a striking linear fireplace and sophisticated bar. A versatile flex space offers even more living and entertaining space, complete with gorgeous corner pocket sliders that open directly to the backyard, further blurring the line between indoor and outdoor living. The thoughtfully designed floor plan offers a guest suite on the main level, while two additional guest suites are located upstairs. The generously proportioned primary retreat is privately situated upstairs and features a spacious balcony, dual walk-in closets with custom built-ins, and a spa-inspired bath designed for everyday luxury. A private corner-lot setting, seamless indoor-outdoor flow, contemporary architecture, and resort-style backyard combine to create a truly exceptional Silver Ridge residence. Completing the property is a three-car garage featuring gorgeous glass garage doors, adding a distinctive architectural statement to the home’s modern aesthetic.
- Listing Status:
- Active
- Data Last Updated:
- October 5, 2026 at 5:16PM
- Listing Office:
- Las Vegas Sotheby's Int'l : 702-360-1414
- Listing Agent:
- Randall J. Char : (702) 544-0384
- Contact:
- (702) 544-0384
- MLS ID:
- 2819880

- General: Built-in BarbecueBalconyBarbecuePatioPrivate Yard
- Style: Two Story
- Other Structures: BalconyPatioCovered
- Pool: Gas HeatIn GroundPrivatePool/Spa ComboWaterfallCommunity
- Parking: AttachedExterior Access DoorEpoxy FlooringGarageGarage Door OpenerInside EntrancePrivateShelvesWorkshop in Garage
- Roofing: PitchedTile
- Windows: Low-Emissivity WindowsWindow Treatments
- General: 2
- HOA Amenities: Fitness CenterGatedPickleballPoolGuardSpa/Hot TubTennis Court(s)Reserve FundSecurity540.0Monthly
- Originating MLS: GLVAR_LAS
- County: Clark
- Zoning: 164-14-819-026
- Fencing: BlockBack Yard
- Utilities: Cable AvailablePhotovoltaics None
- Water: Public
- Sewer: Public Sewer
- Source: GLVAR_LAS
This listing courtesy of Randall J. Char , Las Vegas Sotheby's Int'l
Monthly Payment
- Principal & Interest $
- Property Taxes $
- Home Insurance $
- VA Funding Fee $

 New - 3 days ago