$4,500,000
301 North Royal Ascot Drive, Las Vegas, NV 89144
- 5 beds |
- 6 baths |
- 5,252 sqft
 Single-Family Home
  Built in 1999
  0.29acre lot
 3 car garage
  $857/sqft
  Listed 7 days ago
Property Description
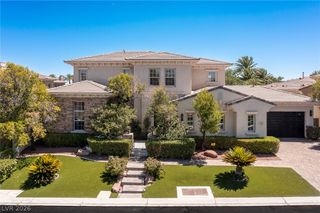
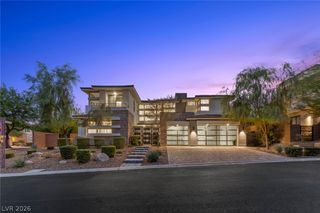
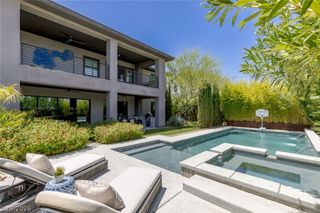
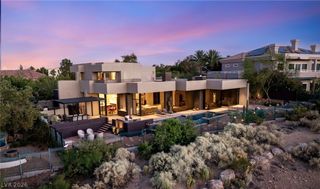
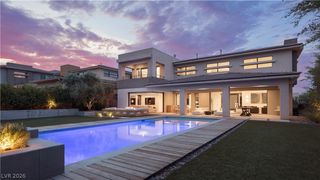
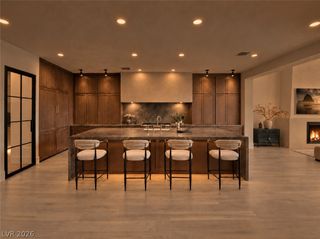
Welcome to this stunning modern masterpiece of effortless luxury. The open-concept floor plan boasts a sleek, state-of-the-art kitchen with a massive center island that flows seamlessly into an elegant dining space. Retreat to the spa-like primary suite, featuring an expansive glass-enclosed walk-in shower and steam shower, breathtaking custom walk-in his and her closets with rich wood built-ins and a boutique center island. Outside, your private resort-style oasis awaits, complete with a sparkling pool and striking contemporary architecture. Experience elevated living, schedule your private tour today!
- Listing Status:
- Active
- Data Last Updated:
- October 5, 2026 at 6:16PM
- Listing Office:
- Luxury Estates International : 702-907-8770
- Listing Agent:
- Nathalie Valian : (702) 235-8503
- Contact:
- nathalie.lvhomes@gmail.com
- MLS ID:
- 2822478

- General: Built-in BarbecueBarbecueCourtyardPrivate YardSprinkler/Irrigation
- Style: Two Story
- Pool: HeatedIn GroundPrivatePool/Spa Combo
- Parking: AttachedGaragePrivate
- Roofing: Tile
- Windows: Double Pane WindowsInsulated WindowsLow-Emissivity Windows
- General: Drywall2
- HOA Amenities: Basketball CourtGatedBarbecuePlaygroundParkGuardSecurityTennis Court(s)Association ManagementSecurity266.0Monthly
- Originating MLS: GLVAR_LAS
- County: Clark
- Zoning: 137-25-816-009
- Fencing: BlockBack Yard
- Utilities: Cable AvailableUnderground UtilitiesPhotovoltaics None
- Water: Public
- Sewer: Public Sewer
- Source: GLVAR_LAS
- Ownership: Single Family Residential
This listing courtesy of Nathalie Valian , Luxury Estates International
Monthly Payment
$Est. Payment
- Principal & Interest $
- Property Taxes $
- Home Insurance $
- VA Funding Fee $

 New - 3 days ago