10800 Heritage Hills Drive, Las Vegas, NV 89134
- 2 beds |
- 2 baths |
- 1,500 sqft
 Single-Family Home
  Built in 1998
  6,534sqft lot
 2 car garage
  $433/sqft
  Listed 7 days ago
Property Description
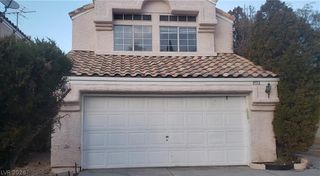
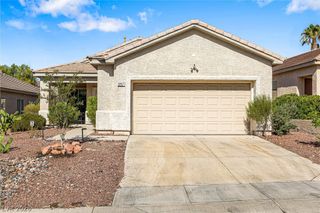
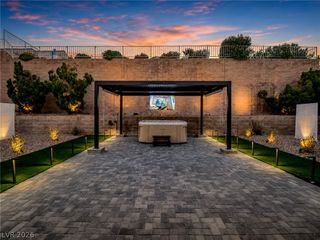
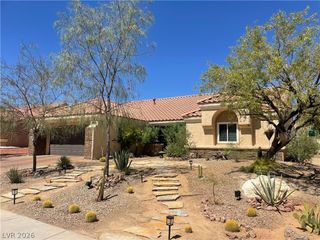
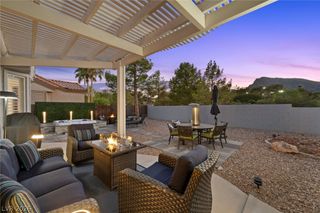
Completely reimagined and move-in ready, this exceptional 2-bedroom, 2-bath home in Sun City Summerlin offers a rare combination of designer finishes, breathtaking views, and meticulous craftsmanship. Situated on a beautifully landscaped lot with city views from the front and mountain views from the backyard, every space has been thoughtfully reimagined for both everyday living and effortless entertaining. The stunning kitchen features quartz countertops, crisp white cabinetry, a custom designer backsplash, premium GE Profile stainless steel appliances, and carefully selected hardware that creates a timeless, luxury feel. Natural light fills the open living spaces, showcasing the quality of every finish throughout the home. The spacious primary suite offers a spa-inspired bathroom with dual vanities, a frameless glass walk-in shower, and a custom built-in closet designed for maximum organization. Step outside to a private backyard retreat where you’ll enjoy peaceful mountain views and outdoor living at its finest. Located in one of Las Vegas’ premier 55+ communities, Sun City Summerlin offers world-class golf, multiple clubhouses, fitness centers, pools, restaurants, pickleball, tennis, and countless social activities, all just minutes from Downtown Summerlin. This is a rare opportunity to own a truly turnkey home where every detail has already been thoughtfully completed.
- Listing Status:
- Active
- Data Last Updated:
- August 11, 2026 at 4:16PM
- Listing Office:
- Platinum Real Estate Prof : 702-616-9400
- Listing Agent:
- Nicholas J. Barbarino : (702) 300-8498
- Contact:
- (702) 300-8498
- MLS ID:
- 2806335

- General: Exterior StepsPorchPatioPrivate YardSprinkler/IrrigationWater Feature
- Style: One Story
- Other Structures: PorchPatio
- Pool: AssociationCommunity
- Parking: AttachedElectric Vehicle Charging Station(s)GarageGolf Cart GarageInside EntrancePrivateShelves
- Roofing: Tile
- Windows: Plantation Shutters
- General: Drywall1
- HOA Amenities: ClubhouseFitness CenterGolf CoursePoolCommon AreasInsuranceRecreation FacilitiesReserve FundSecurityTaxes230.0Monthly
- Originating MLS: GLVAR_LAS
- County: Clark
- Zoning: 137-23-710-060
- View: CityMountain(s)Strip ViewView
- Fencing: Back YardWrought Iron
- Utilities: Underground UtilitiesPhotovoltaics None
- Water: Public
- Sewer: Public Sewer
- Source: GLVAR_LAS
- Ownership: Single Family Residential
This listing courtesy of Nicholas J. Barbarino , Platinum Real Estate Prof
Monthly Payment
- Principal & Interest $
- Property Taxes $
- Home Insurance $
- VA Funding Fee $

 New - 2 days ago