673 Pyrite Will Street, Las Vegas, NV 89138
- 2 beds |
- 3 baths |
- 1,355 sqft
 Single-Family Home
  Built in 2023
  2,178sqft lot
 2 car garage
  $406/sqft
  Listed 5 days ago
Property Description
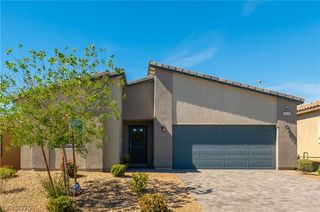
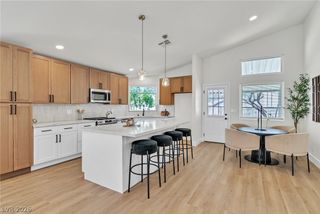
Welcome to this beautifully maintained Opal floor plan by Woodside Homes, located in the desirable Obsidian community of Redpoint Square Village in Summerlin West. Built in 2023, this 3-story corner-lot home offers 1,355 sq. ft., 2 bedrooms, 2.5 bathrooms, and a 2-car garage. Lightly lived in as a vacation home for only a few weeks each year, this residence is truly move-in ready. The first level welcomes you with a charming front courtyard, as you enter into the house there is a private entry with a side yard perfect for BBQs and outdoor entertaining, & access to the attached 2-car garage. On the second floor, you'll find an open-concept living area featuring Luxury Vinyl Plank flooring throughout, a modern kitchen with rich brown shaker cabinetry, black matte hardware, stainless steel appliances, quartz countertops, and a large center island ideal for entertaining. The cozy living room opens to a private balcony, creating the perfect indoor-outdoor living space. Upstairs, both bedrooms offer their own private ensuite bathrooms. The spacious primary suite features a generous walk-in closet, a private balcony with peek-a-boo Las Vegas Strip views, and a luxurious bathroom with dual vanities, quartz countertops, and a custom tiled walk-in shower. A unique feature of this home is that every level offers its own outdoor balcony, providing multiple spaces to relax and enjoy the surrounding views. Additional upgrades include epoxy garage flooring, extra garage storage, a kitchen sink water filtration system, and pre-plumbing for a water softener. Ideally situated just minutes from Downtown Summerlin, Red Rock Casino, City National Arena, Las Vegas Ballpark, parks, restaurants, and convenient shopping, this exceptional home offers the perfect combination of low-maintenance living and an unbeatable Summerlin West lifestyle.
- Listing Status:
- Active
- Data Last Updated:
- August 11, 2026 at 4:16PM
- Listing Office:
- Keller Williams Realty Las Veg : 702-212-2222
- Listing Agent:
- Angela O'Hare : (702) 370-5112
- Contact:
- (702) 370-5112
- MLS ID:
- 2805299

- General: BalconyPorch
- Style: Three Story
- Other Structures: PorchBalcony
- Parking: AttachedEpoxy FlooringFinished GarageGarageGarage Door OpenerInside EntrancePrivateStorage
- Roofing: Tile
- Windows: Double Pane WindowsLow-Emissivity WindowsWindow Treatments
- General: FrameStucco3
- HOA Amenities: Association ManagementMaintenance Grounds69.0Monthly
- Originating MLS: GLVAR_LAS
- County: Clark
- Zoning: 137-23-412-030
- View: Mountain(s)Strip ViewView
- Fencing: BlockBack Yard
- Utilities: High Speed Internet AvailableUnderground UtilitiesPhotovoltaics None
- Water: Public
- Sewer: Public Sewer
- Source: GLVAR_LAS
- Ownership: Single Family Residential
This listing courtesy of Angela O'Hare , Keller Williams Realty Las Veg
Monthly Payment
- Principal & Interest $
- Property Taxes $
- Home Insurance $
- VA Funding Fee $

 New - 11 hours ago