10932 White Clay Drive, Las Vegas, NV 89135
- 3 beds |
- 4 baths |
- 3,465 sqft
 Single-Family Home
  Built in 2019
  0.29acre lot
 3 car garage
  $938/sqft
  Listed 19 days ago
Property Description
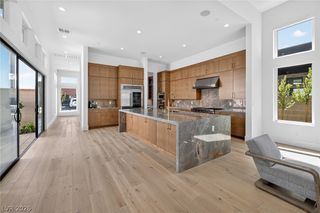
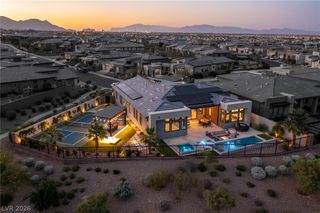
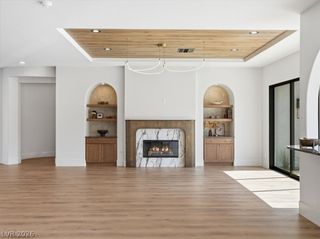
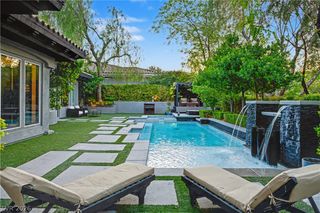
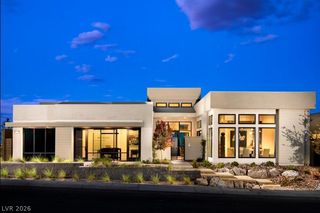
Step into a haven of curated elegance in this pristine, former model home. Maintained in impeccable condition, this estate transcends standard luxury, offering a curated living experience reminiscent of the pages of Architectural Digest. With over $400,000 in custom designer finishes that simply cannot be replicated, this home is a true work of art built to withstand the trends of time. Your experience begins in the grand entry foyer, featuring elegant accent finishes and stunning Restoration Hardware lighting throughout. Massive storefront windows bathe the home in natural light, drawing you into a spectacular great room anchored by a sleek, luxe fireplace, custom wet bar and floating wood ceiling panels that draw the eye up. The gourmet kitchen boasts Wolf stainless steel appliances, Sub-Zero refrigerator, dual wine refrigerators, island with breakfast bar and luxe Alabaster pendants, custom walk-in pantry, and a sun bathed adjacent dining room separated by a custom wine rack. Dramatic corner sliders vanish to seamlessly blend indoor and outdoor living, revealing a covered patio with surround sound, a built-in outdoor Coyote BBQ, and a magnificent infinity pool. When it is time to unwind, the primary suite serves as a true haven, highlighted by a dual-sided fireplace, a spa-like bath with a soaking tub, luxe shower with rainhead, dual-sink vanity, and California Closets custom walk-in. All secondary bedrooms are en-suites featuring their own custom walk-in closets. More than just a home, the Sandstone model is a masterclass in design for the most uncompromising buyer, a truly irreplaceable canvas flawlessly executed.
- Listing Status:
- Active
- Data Last Updated:
- August 11, 2026 at 11:18PM
- Listing Office:
- Xpand Realty & Property Mgmt : 702-565-8838
- Listing Agent:
- Han Vina Vo : (916) 886-7903
- Contact:
- (916) 886-7903
- MLS ID:
- 2802606

- General: Built-in BarbecueBarbecuePorchPatioPrivate YardFire PitSprinkler/IrrigationWater Feature
- Style: One Story
- Other Structures: PorchPatioCovered
- Pool: Gas HeatHeatedIn GroundPrivateCommunity
- Parking: AttachedEpoxy FlooringFinished GarageGarageGarage Door OpenerInside EntrancePrivateTandem
- Roofing: PitchedTile
- Windows: BlindsDouble Pane WindowsLow-Emissivity WindowsPlantation Shutters
- General: 1
- HOA Amenities: ClubhouseFitness CenterGatedBarbecuePlaygroundParkPoolRecreation RoomGuardSecurityAssociation ManagementSecurity455.0Monthly
- Originating MLS: GLVAR_LAS
- County: Clark
- Zoning: 164-25-213-028
- Fencing: BlockBack YardWrought Iron
- Utilities: Cable AvailableUnderground UtilitiesPhotovoltaics None
- Water: Public
- Sewer: Public Sewer
- Source: GLVAR_LAS
- Ownership: Single Family Residential
This listing courtesy of Han Vina Vo , Xpand Realty & Property Mgmt
Monthly Payment
- Principal & Interest $
- Property Taxes $
- Home Insurance $
- VA Funding Fee $

 New - 3 days ago