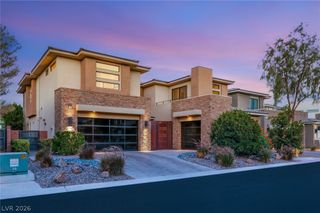
4834 Verde Bloom Street, Las Vegas, NV 89135
- 3 beds |
- 4 baths |
- 3,609 sqft
 Single-Family Home
  Built in 2024
  10,019sqft lot
 3 car garage
  $970/sqft
  Listed 3 days ago
Property Description
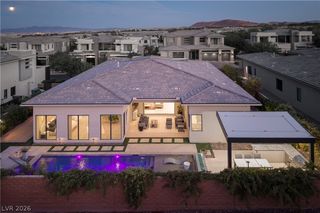
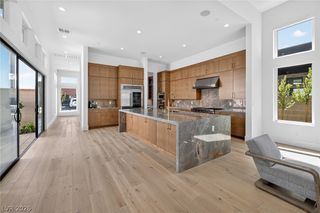
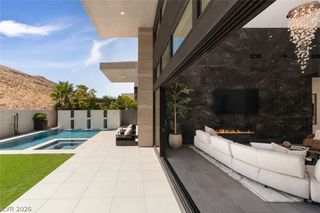
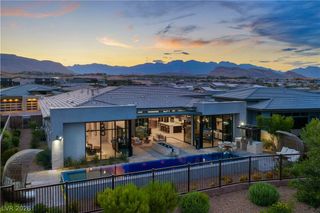
Experience refined living in this beautifully designed residence, where sophisticated interiors and effortless indoor-outdoor flow create an exceptional Las Vegas lifestyle. The open-concept great room and casual dining area overlook the welcoming foyer and extend seamlessly to multiple covered patios, offering an ideal setting for both relaxed everyday living and memorable entertainment. At the heart of the home, the impressive gourmet kitchen features an oversized center island with breakfast bar, abundant cabinetry and counter space, a generous walk-in pantry, and convenient butler pantry access to the elegant formal dining room. The thoughtful layout makes entertaining effortless while maintaining a warm and inviting atmosphere. The luxurious primary suite provides a private sanctuary, complete with a relaxing retreat, expansive walk-in closet, and spa-inspired primary bath. Dual vanities, a large soaking tub, oversized shower with dedicated drying areas, and private water closet create a sophisticated retreat designed for comfort and relaxation. Secondary bedrooms are thoughtfully positioned near the foyer and feature generous walk-in closets and private baths, providing comfort and privacy for family and guests. Additional highlights include a conveniently located laundry room, stylish powder room, everyday entry with drop zone, and abundant storage throughout. Designed with the Las Vegas lifestyle in mind, the seamless connection between the kitchen, great room, casual dining area, and covered patios creates an exceptional environment for entertaining year-round. A spacious formal dining room offers additional flexibility for elegant gatherings, celebrations, or everyday enjoyment. A refined combination of thoughtful design, expansive living spaces, and exceptional indoor-outdoor connectivity makes this residence an outstanding opportunity for elevated Las Vegas living.
- Listing Status:
- Active
- Data Last Updated:
- August 11, 2026 at 7:19PM
- Listing Office:
- TB Realty Las Vegas LLC : 702-243-9800
- Listing Agent:
- Craig Simmons : (702) 493-9147
- Contact:
- 702-243-9800
- MLS ID:
- 2807531

- General: Built-in BarbecueBarbecueCourtyardPatioPrivate YardSprinkler/Irrigation
- Style: One Story
- Other Structures: PatioCovered
- Pool: Above GroundAssociationCommunity
- Parking: AttachedExterior Access DoorEpoxy FlooringFinished GarageGarageInside EntranceOpen
- Roofing: FlatOther
- Windows: BlindsDouble Pane WindowsDrapesLow-Emissivity WindowsTinted Windows
- General: Drywall1
- HOA Amenities: Basketball CourtClubhouseFitness CenterGatedPickleballPoolRecreation RoomGuardSpa/Hot TubAssociation ManagementMaintenance GroundsRecreation FacilitiesSecurity76.0Monthly
- Originating MLS: GLVAR_LAS
- County: Clark
- Zoning: 164-24-417-042
- Fencing: BlockBack YardWrought Iron
- Utilities: Cable AvailableHigh Speed Internet AvailableUnderground UtilitiesPhotovoltaics None
- Water: Public
- Sewer: Public Sewer
- Source: GLVAR_LAS
- Ownership: Single Family Residential
This listing courtesy of Craig Simmons , TB Realty Las Vegas LLC
Monthly Payment
- Principal & Interest $
- Property Taxes $
- Home Insurance $
- VA Funding Fee $

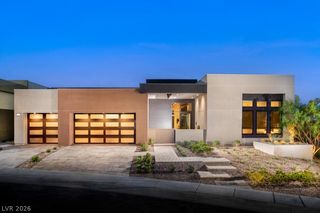
 New - 3 days ago