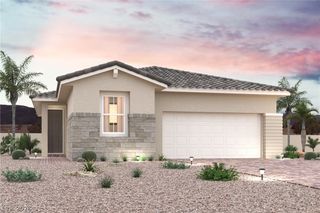
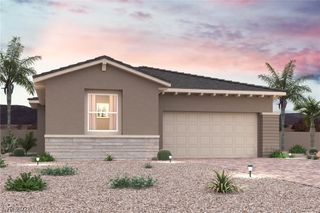
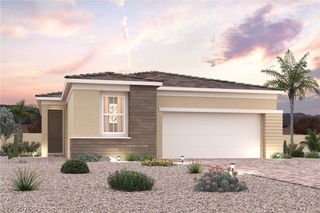
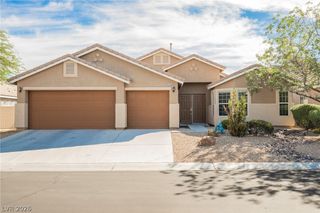
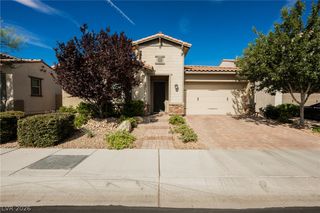
10964 Oregano Avenue, Las Vegas, NV 89166
- 3 beds |
- 3 baths |
- 2,042 sqft
 Single-Family Home
  Built in 2023
  3,485sqft lot
 2 car garage
  $262/sqft
  Listed 1 day ago
Property Description
Discοver 10964 Οregano Avе, а beautіfullу appointed "Mеsquіte" model located in the gated Skye Hills community within Providence. Built in 2023, this home offers the comfort of modern construction along with thoughtful upgrades throughout, making it a wonderful choice for anyone seeking style, efficiency, and comfort in one place. Energy efficiency is built right in, with an Energy Star certification and paid off solar panels helping keep utility costs low year round. That means more savings and fewer surprises on your monthly bills. Step inside to find durable and stylish LVP flooring flowing throughout the main living areas, along with updated, contemporary railing details that add a modern touch to the space. The kitchen is a true highlight, featuring high quality appliances, upgraded finishes, and a spacious walk in pantry that offers abundant storage for everyday convenience. Whether you're preparing a quick weeknight meal or hosting a larger gathering, this kitchen is ready to keep up. The layout includes three well sized bedrooms and a flexible loft area that can easily serve as a home office, media room, playroom, or additional living space, adapting to a variety of lifestyles and needs. Step outside to enjoy the professionally landscaped backyard, thoughtfully designed to create a relaxing and inviting space perfect for entertaining, dining al fresco, or simply unwinding after a long day. Ideally situated close to the 215 freeway, the home offers convenient access for commuting in any direction, while a wide variety of shopping, dining, and everyday conveniences are just minutes away. This move in ready home combines quality construction, energy efficient features, and inviting outdoor living all in one exceptional package. Come experience everything this home has to offer for yourself. Schedule your private showing today and see why this property stands out!
- Listing Status:
- Active
- Data Last Updated:
- August 20, 2026 at 7:19AM
- Listing Office:
- Redfin : 702-930-8408
- Listing Agent:
- Cherra Bergman : (702) 556-0686
- Contact:
- 702-930-8408
- MLS ID:
- 2808778

- General: PatioSprinkler/Irrigation
- Style: Two Story
- Other Structures: Patio
- Parking: AttachedGarageInside EntrancePrivate
- Roofing: Tile
- Windows: BlindsDouble Pane Windows
- General: 2
- HOA Amenities: ParkAssociation Management55.0Monthly
- Originating MLS: GLVAR_LAS
- County: Clark
- Zoning: 126-23-613-031
- Fencing: BlockBack Yard
- Utilities: Underground UtilitiesPhotovoltaics Seller Owned
- Water: Public
- Sewer: Public Sewer
- Source: GLVAR_LAS
This listing courtesy of Cherra Bergman , Redfin
Monthly Payment
- Principal & Interest $
- Property Taxes $
- Home Insurance $
- VA Funding Fee $

 New - 1 day ago