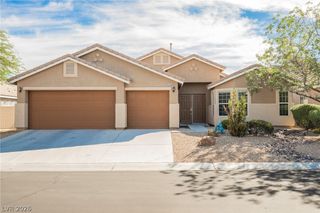
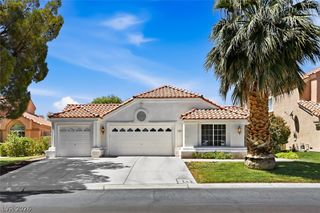
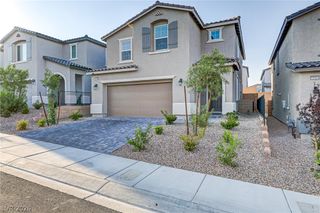
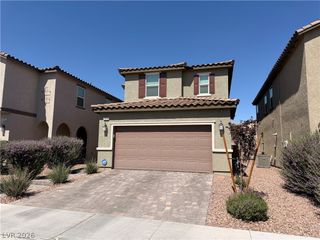
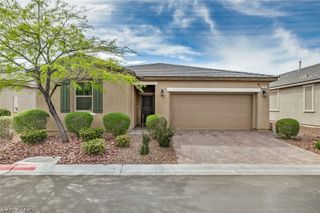
8133 Pinetop Crest Street, Las Vegas, NV 89166
- 3 beds |
- 3 baths |
- 2,325 sqft
 Single-Family Home
  Built in 2018
  6,534sqft lot
 2 car garage
  $269/sqft
  Listed 1 day ago
Property Description
Discοver mοdern eleganсе in thiѕ bеautifully appoіnted ѕingle-story residence nestled within the desirable gated community of Skye Canyon. Thoughtfully designed with style, comfort, and effortless living in mind, this stunning home welcomes you with a sophisticated formal dining room and spacious family room that flows seamlessly into the chef’s kitchen and dining area. The gourmet kitchen showcases crisp white quartz countertops, a generous island with breakfast bar, stainless steel appliances, double built-in ovens, gas cooktop, beautiful backsplash, and an oversized walk-in pantry. The well-designed floor plan offers three bedrooms, including a secondary bedroom with a walk-in closet and private full bath. All bedrooms feature ceiling fan lights for added comfort. The serene primary suite offers direct patio access, a spacious walk-in closet, and an elegant en-suite bath with dual sinks, soaking tub, and walk-in shower. Step outside to a beautifully landscaped, low-maintenance backyard featuring a covered patio and built-in fireplace—an inviting setting for relaxing or entertaining. Additional highlights include a two-car garage and an exceptional location within Sky Canyon, close to premier shopping, dining, and convenient freeway access. A refined, move-in-ready home offering modern luxury, privacy, and effortless single-story living in one of the area's desirable gated communities.
- Listing Status:
- Active
- Data Last Updated:
- August 20, 2026 at 12:19PM
- Listing Office:
- eXp Realty : 702-310-6683
- Listing Agent:
- Aaron Taylor : (702) 310-6683
- Contact:
- (702) 310-6683
- MLS ID:
- 2810252

- General: Patio
- Style: One Story
- Other Structures: PatioCovered
- Pool: Community
- Parking: AttachedEpoxy FlooringGarageInside EntrancePrivate
- Roofing: Tile
- General: 1
- HOA Amenities: Basketball CourtPoolSpa/Hot TubAssociation Management250.0Quarterly
- Originating MLS: GLVAR_LAS
- County: Clark
- Zoning: 125-07-413-013
- Fencing: BlockBack Yard
- Utilities: Underground UtilitiesPhotovoltaics None
- Water: Public
- Sewer: Public Sewer
- Source: GLVAR_LAS
This listing courtesy of Aaron Taylor , eXp Realty
Monthly Payment
- Principal & Interest $
- Property Taxes $
- Home Insurance $
- VA Funding Fee $

 New - 1 day ago