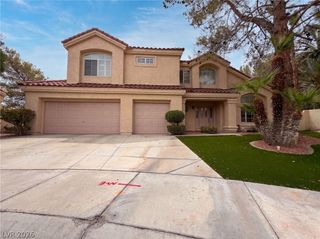
7441 Painted Shadows Way, Las Vegas, NV 89149
- 3 beds |
- 3 baths |
- 2,396 sqft
 Single-Family Home
  Built in 1991
  8,712sqft lot
 3 car garage
  $249/sqft
  Listed 1 day ago
Property Description
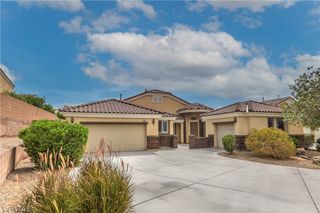
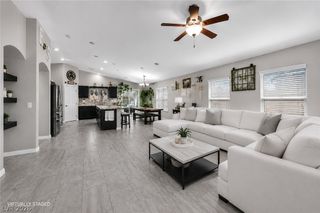
Luxury lіving іn the prestіgіous guаrd‐gated Painted Deѕert сommunity ** perfectly situated on the 17th green ** with beautiful golf course and mountain views! This desirable single-story home with a 3-car garage features a bright, open floor plan with soaring vaulted ceilings. The elegant formal dining room offers an acoustical ceiling and crown molding, while the spacious living area features a fireplace, wet bar with outdoor access, and beautiful views. The inviting kitchen offers hardwood flooring, abundant cabinetry, roll-out drawers, and opens to the family room. ** The spacious primary suite features a cozy dual-sided fireplace, spa-like bath, and private backyard access. ** Secondary bedroom with en-suite bath provides a comfortable, private space for guests. ** Step outside to a peaceful backyard oasis shaded by four magnificent trees with sweeping golf and mountain views, a private putting green, and luxurious LA Spa. ** Energy-efficient features include a solar-powered SunCat attic fan, upgraded attic insulation, whole-house exhaust fan, and sun-tinted windows. ** Additional upgrades include a whole-house security system, front security screen door, whole-house and garage music, water softener, Totaline Star electronic air cleaner, and more. ** Painted Desert offers a secure, guard-gated setting with clubhouse access, golf, tennis, pickleball, and walking trails, convenient to shopping, dining, schools, and everyday amenities.
- Listing Status:
- Active
- Data Last Updated:
- August 20, 2026 at 7:19AM
- Listing Office:
- Realty ONE Group, Inc : 702-898-7575
- Listing Agent:
- Alex Grodzinsky : (702) 445-3706
- Contact:
- (702) 445-3706
- MLS ID:
- 2807971

- General: BarbecuePatioPrivate YardAbove Ground
- Style: One Story
- Other Structures: PatioCovered
- Parking: AttachedGarageGarage Door OpenerInside EntrancePrivateShelves
- Roofing: Tile
- Windows: Blinds
- General: 1
- HOA Amenities: Basketball CourtClubhouseGolf CoursePickleballTennis Court(s)Association ManagementMaintenance GroundsRecreation FacilitiesSecurity168.0Monthly
- Originating MLS: GLVAR_LAS
- County: Clark
- Zoning: 125-34-217-006
- View: Golf CourseMountain(s)View
- Fencing: BlockBack YardWrought Iron
- Utilities: Underground UtilitiesPhotovoltaics None
- Water: Public
- Sewer: Public Sewer
- Source: GLVAR_LAS
This listing courtesy of Alex Grodzinsky , Realty ONE Group, Inc
Monthly Payment
- Principal & Interest $
- Property Taxes $
- Home Insurance $
- VA Funding Fee $

 New - 5 hours ago