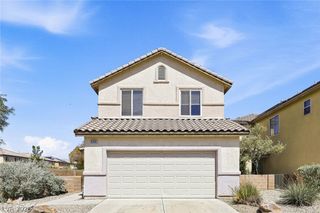
1111 North Christy Lane, Las Vegas, NV 89110
- 4 beds |
- 2 baths |
- 1,788 sqft
 Single-Family Home
  Built in 1992
  9,583sqft lot
 3 car garage
  $263/sqft
  Listed 10 days ago
Property Description
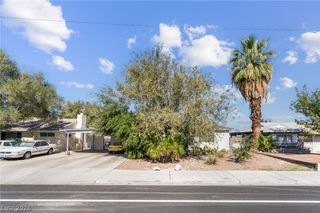
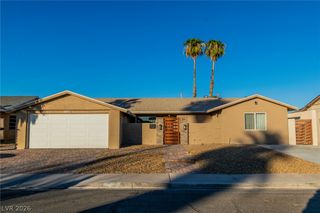
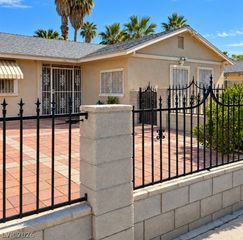
Welcome to the jewel of the neighborhood! This one-of-a-kind single-story home sits on a large corner lot with NO HOA (Homeowners Association), and it stands out the moment you pull up. Stamped concrete, tall palm trees, and a front yard fountain set the tone for what waits inside. Step into soaring vaulted ceilings, beautiful travertine floors, and a warm, open layout made for gathering. A three-way gas fireplace connects the living spaces and makes cozy nights easy. The kitchen is a true showpiece with rich custom wood cabinets, glass display doors, granite counters, stainless steel appliances, a gas range, and a breakfast bar. The primary suite is a private retreat with its own sliding door to the backyard and a custom walk-in closet lined with built-in shelving. It's a dream for anyone with a big wardrobe or shoe collection. Then comes the primary bath, and you have to see it to believe it: floor-to-ceiling travertine, a carved wood double-sink vanity, a jetted soaking tub, a grand arched walk-in shower, and a chandelier overhead. You won't find another bathroom like it! With 4 bedrooms, 2 full baths, and 1,788 square feet, there's room for everyone. Outside, the nearly quarter-acre lot offers a huge backyard with plenty of space for a custom pool, sports court, or outdoor kitchen, plus gated, paved RV parking and a 3-car garage. Luxury style without the luxury price tag. Homes like this don't come along often. Schedule your private showing today!
- Listing Status:
- Active
- Data Last Updated:
- October 5, 2026 at 7:16AM
- Listing Office:
- eXp Realty : 702-727-1050
- Listing Agent:
- Henry O. Artiga : (702) 285-8168
- Contact:
- artigah@gmail.com
- MLS ID:
- 2822118

- General: Burglar BarPrivate YardStorm/Security ShuttersSprinkler/IrrigationWater Feature
- Style: One Story
- Parking: AttachedGarageGarage Door OpenerGuestInside EntrancePrivateRV GatedRV Access/ParkingRV Paved
- Roofing: Tile
- Windows: Double Pane WindowsWindow Treatments
- General: 1
- HOA Amenities: None
- Originating MLS: GLVAR_LAS
- County: Clark
- Zoning: 140-28-311-014
- View: Mountain(s)View
- Fencing: BlockBack Yard
- Utilities: Underground UtilitiesPhotovoltaics None
- Water: Public
- Sewer: Public Sewer
- Source: GLVAR_LAS
- Ownership: Single Family Residential
This listing courtesy of Henry O. Artiga , eXp Realty
Monthly Payment
- Principal & Interest $
- Property Taxes $
- Home Insurance $
- VA Funding Fee $

 New - 2 days ago