11111 Luna Blanca Drive, Las Vegas, NV 89138
- 3 beds |
- 3 baths |
- 3,451 sqft
 Single-Family Home
  Built in 2018
  0.28acre lot
 3 car garage
  $724/sqft
  Listed 11 days ago
Property Description
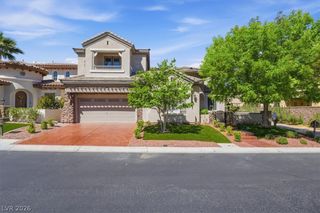
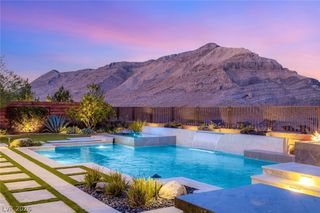
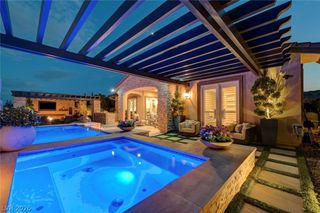
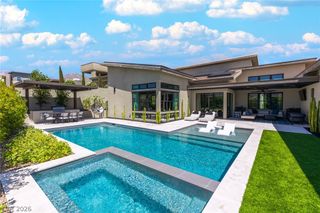
Set behind the guard gates of Reverence in Summerlin, this highly upgraded single-story residence delivers the scale, privacy & resort-style lifestyle today’s luxury buyers are seeking, without the wait, expense or uncertainty of building new. Dramatic ceilings, expansive open spaces & walls of natural light create an immediate sense of sophistication, comfort and serenity. Thoughtfully designed with exceptional flow, the home blends refined elegance with warmth, featuring custom finishes, designer wall treatments, upgraded flooring, curated textures & architectural enhancements that create a true custom feel. The oversized great room connects seamlessly to the heart of the home, making everyday living & entertaining effortless. Spacious secondary bedrooms are positioned in their own private wing with an additional lounge & entertainment retreat ideal for guests, media space or multigenerational living. A dedicated office and den area offers flexibility for an executive office, creative studio, library or sitting room. The private primary retreat provides a spa-inspired atmosphere designed for relaxation and comfort. Outdoors, a beautifully designed newly built pool and spa create a private resort-style setting for quiet evenings, weekend gatherings and seamless Las Vegas indoor-outdoor living. With the pool, spa, landscaping, designer finishes and major lifestyle upgrades already complete, this home offers the rare opportunity to move directly into an established luxury setting rather than starting from scratch. Reverence offers a premier guard-gated Summerlin lifestyle with a resort-style clubhouse, multiple pools, gathering spaces, parks, walking trails and a state-of-the-art fitness center, all maintained through the HOA. Surrounded by mountain views and natural beauty, yet moments from Downtown Summerlin, Red Rock Canyon, dining, entertainment and premier shopping, this is a fully realized Summerlin luxury lifestyle, already completed and ready to enjoy.
- Listing Status:
- Active
- Data Last Updated:
- August 11, 2026 at 4:16PM
- Listing Office:
- Keller Williams Realty Las Veg : 702-212-2222
- Listing Agent:
- Robin I. Smith : (702) 460-5080
- Contact:
- Robin@SmithTeamLasVegas.com
- MLS ID:
- 2804957

- General: PatioPrivate YardSprinkler/IrrigationWater Feature
- Style: One Story
- Other Structures: PatioCovered
- Pool: In GroundPrivateSalt WaterCommunity
- Parking: AttachedExterior Access DoorGarageInside EntrancePrivateShelves
- Roofing: Tile
- Windows: Double Pane WindowsLow-Emissivity Windows
- General: 1
- HOA Amenities: Basketball CourtClubhouseDog ParkFitness CenterGatedJogging PathBarbecuePlaygroundPickleballParkPoolGuardSpa/Hot TubAssociation ManagementSecurity365.0Monthly
- Originating MLS: GLVAR_LAS
- County: Clark
- Zoning: 137-14-510-076
- Fencing: BlockBack YardWrought Iron
- Utilities: Underground UtilitiesPhotovoltaics None
- Water: Public
- Sewer: Public Sewer
- Source: GLVAR_LAS
This listing courtesy of Robin I. Smith , Keller Williams Realty Las Veg
Monthly Payment
- Principal & Interest $
- Property Taxes $
- Home Insurance $
- VA Funding Fee $