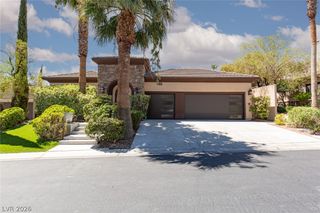
274 Evante Street, Las Vegas, NV 89138
- 3 beds |
- 4 baths |
- 2,863 sqft
 Single-Family Home
  Built in 2017
  9,148sqft lot
 3 car garage
  $817/sqft
  Listed 20 days ago
Property Description
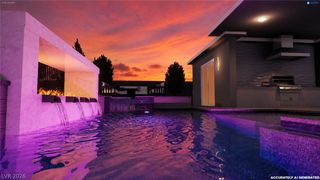
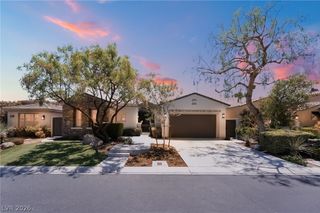
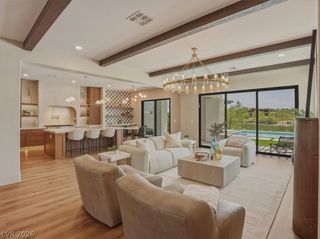
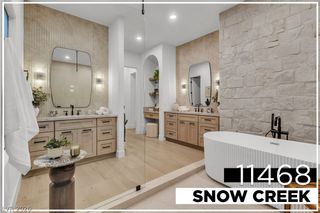
Discover unparalleled luxury, comfort, and sophistication in this exceptional single-story residence offering 2,863 square feet of thoughtfully designed living space on an elevated 0.21-acre lot with breathtaking mountain and city views. This remarkable home features three spacious bedrooms, each with its own en-suite bath, a private office, a versatile flex room that can serve as a nonconforming fourth bedroom, and a convenient powder room. Hand-scraped hardwood floors flow throughout the home, with no carpet. The chef's kitchen is appointed with premium Sub-Zero and Wolf appliances, professional Sub-Zero refrigerator, Sub-Zero wine refrigerator, Wolf range and oven, Wolf drawer microwave, a Waterstone faucet, custom soft-close cabinetry with illuminated glass display panels, and a stunning oversized island. The luxurious primary suite features a steam shower, Toto bidet, California Closets, and a Hidden custom-built safe room with a Liberty safe and secured access. Designed for seamless indoor-outdoor living, the backyard is a private resort showcasing an infinity-edge heated pool and spa, 3 gas fire features, a custom outdoor kitchen with built-in barbecue, a spacious lounge area with a large outdoor TV, a pet splash pad, sundeck, covered patio, dedicated dog run, and convenient backyard access. Additional premium features include a fully owned $125,000 Tesla solar energy system with 52 rooftop panels and 4 Tesla Powerwalls, Power Bills average $20, Energy Star appliances, an owned water conditioning system, security alarm, plantation shutters, custom blinds, and ceiling fans throughout. One garage bay has been converted into a private home gym with its own HVAC and can easily be restored for a third vehicle. Move-in ready and crafted with exceptional attention to detail, this extraordinary residence offers the perfect blend of luxury, privacy, energy efficiency, advanced technology, and everyday comfort.
- Listing Status:
- Active
- Data Last Updated:
- August 11, 2026 at 7:19PM
- Listing Office:
- LPT Realty, LLC : 877-366-2213
- Listing Agent:
- Kevin Cotton : (702) 525-0101
- MLS ID:
- 2801646

- General: Built-in BarbecueBarbecueDog RunPatioPrivate YardSprinkler/IrrigationWater FeatureIn GroundOutdoor Hot Tub
- Style: One Story
- Other Structures: PatioCovered
- Pool: HeatedIn GroundPrivatePool/Spa ComboWaterfall
- Parking: Air Conditioned GarageAttachedGarageGarage Door OpenerInside EntranceOpenPrivateTandem
- Roofing: Tile
- Windows: BlindsDouble Pane WindowsLow-Emissivity WindowsPlantation ShuttersWindow Treatments
- General: FrameStucco1
- HOA Amenities: Dog ParkGatedAssociation ManagementCommon AreasSecurityTaxes108.0Monthly
- Originating MLS: GLVAR_LAS
- County: Clark
- Zoning: 137-27-315-006
- View: CityMountain(s)Strip ViewView
- Fencing: BlockBack YardWrought Iron
- Utilities: Cable AvailableUnderground UtilitiesPhotovoltaics Seller Owned
- Water: Public
- Sewer: Public Sewer
- Source: GLVAR_LAS
- Ownership: Single Family Residential
This listing courtesy of Kevin Cotton , LPT Realty, LLC
Monthly Payment
- Principal & Interest $
- Property Taxes $
- Home Insurance $
- VA Funding Fee $

 New - 1 day ago