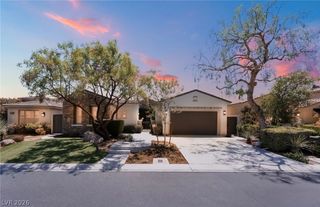
11533 Glowing Sunset Lane, Las Vegas, NV 89135
- 3 beds |
- 3 baths |
- 2,325 sqft
 Single-Family Home
  Built in 2004
  8,712sqft lot
 3 car garage
  $968/sqft
  Listed 3 days ago
Property Description
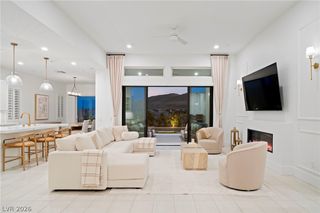
Fully reimagined and impeccably appointed, this exceptional single-story residence occupies a coveted golf-course setting within the guard-gated community of Red Rock Country Club, offering sweeping views of the fairway, Red Rock Mountains and Las Vegas Strip. A private gated courtyard creates an elegant arrival, opening through a dramatic glass pivot door into a sophisticated great room defined by rich wood ceiling beams, a statement fireplace and expansive sliding glass doors that seamlessly connect the interiors to the resort-style backyard. The chef’s kitchen is both refined and functional, featuring custom walnut cabinetry, quartz countertops, an oversized island with generous seating, a professional-style range with pot filler and a charming breakfast nook. A distinctive checkered-tile coffee bar with floating shelves adds a curated designer touch. A private den, enclosed by glass French doors, provides an elegant setting for a home office or library. The serene primary retreat is designed as a private sanctuary, with a striking stone accent wall, fireplace and direct access to the backyard. A custom walk-in closet leads to a spa-inspired bath appointed with a sculptural freestanding soaking tub, expansive glass-enclosed shower and dual vanity. Designed for effortless entertaining, the backyard delivers a true resort experience with a brand-new pool and spa, covered outdoor kitchen with built-in BBQ, synthetic turf and a sleek view fence framing the golf course beyond.Additional enhancements include new windows, two new HVAC systems and an impressive three-car garage with contemporary glass doors and epoxy flooring. Every detail has been thoughtfully considered to create a polished, luxurious residence that pairs elevated design with exceptional indoor-outdoor living in one of Las Vegas’s most sought-after golf-course communities. Schedule your private tour today!
- Listing Status:
- Active
- Data Last Updated:
- October 5, 2026 at 12:17PM
- Listing Office:
- Huntington & Ellis, A Real Est : 702-583-3030
- Listing Agent:
- Craig Tann : (702) 514-6634
- Contact:
- (702) 514-6634
- MLS ID:
- 2823276

- General: Built-in BarbecueBarbecueCourtyardPatioPrivate YardSprinkler/IrrigationIn Ground
- Style: One Story
- Other Structures: PatioCovered
- Pool: HeatedIn GroundPrivatePool/Spa ComboCommunity
- Parking: AttachedEpoxy FlooringGarageGarage Door OpenerInside EntrancePrivate
- Roofing: Tile
- General: FrameStucco1
- Road/Access: Golf Course
- HOA Amenities: Country ClubClubhouseFitness CenterGolf CourseGatedPoolGuardSpa/Hot TubSecurityTennis Court(s)Association ManagementMaintenance GroundsRecreation FacilitiesReserve FundSecurity900.0Quarterly
- Originating MLS: GLVAR_LAS
- County: Clark
- Zoning: 164-14-116-033
- View: Golf CourseMountain(s)Strip ViewView
- Fencing: BlockBack YardWrought Iron
- Current Use: Residential
- Utilities: Underground UtilitiesPhotovoltaics None
- Water: Public
- Sewer: Public Sewer
- Source: GLVAR_LAS
- Ownership: Single Family Residential
This listing courtesy of Craig Tann , Huntington & Ellis, A Real Est
Monthly Payment
- Principal & Interest $
- Property Taxes $
- Home Insurance $
- VA Funding Fee $