11115 Rolling Vista Drive, Las Vegas, NV 89135
- 4 beds |
- 3 baths |
- 2,358 sqft
 Single-Family Home
  Built in 2025
  6,534sqft lot
 3 car garage
  $891/sqft
  Listed 1 month ago
Property Description
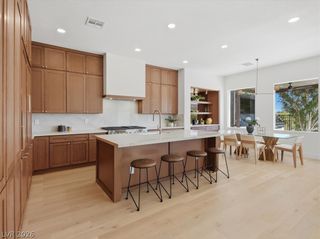
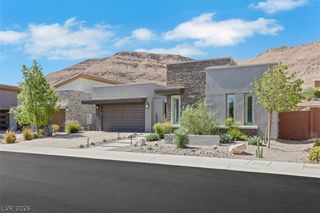
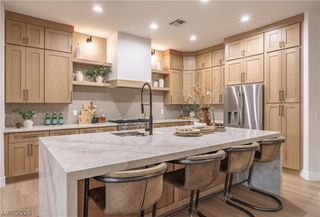
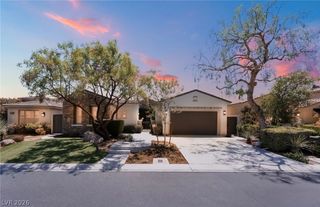
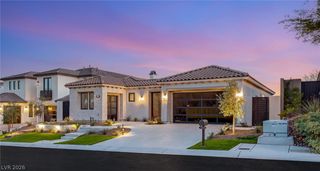
Where modеrn elеgance meеtѕ exсеptional design. Εxрerience elevated living in this rarely occupied 2025 single-story residence in the coveted Incline Collection at Ascension in Summerlin South. This 4-bedroom home features an extended custom open floor plan with designer tile flooring, brushed-gold hardware, custom cabinetry, window shutters, electric roller shades, and an electric fireplace. The gourmet kitchen showcases a premium KitchenAid appliance package and flows seamlessly into the expansive living and entertaining spaces. A custom wet bar, cabinetry, and wine refrigerator creates the perfect setting for entertaining. Expansive sliding glass doors enhance exceptional indoor-outdoor living and open to a private retreat featuring a brand-new heated pool and spa, covered patio with designer tile, and low-maintenance landscaping. The spacious primary suite offers a walk-in closet with custom built-ins. Additional highlights include a dedicated drop zone, separate laundry room, reverse osmosis and water softener system, plus a tandem 3-car garage with epoxy flooring and custom cabinetry. The new clubhouse features two resort-style pools, fitness center, basketball and pickleball courts, firepit, and more. A sophisticated Summerlin South residence blending modern design, comfort, and resort-inspired living.
- Listing Status:
- Active
- Data Last Updated:
- October 5, 2026 at 7:16AM
- Listing Office:
- Xpand Realty & Property Mgmt : 702-565-8838
- Listing Agent:
- Randy K. Hatada : (702) 289-1669
- Contact:
- (702) 289-1669
- MLS ID:
- 2807352

- General: CourtyardPatioSprinkler/Irrigation
- Style: One Story
- Other Structures: PatioCovered
- Pool: HeatedCommunity
- Parking: AttachedEpoxy FlooringGarageInside EntrancePrivateStorageTandem
- Roofing: Tile
- Windows: BlindsDouble Pane WindowsDrapesPlantation Shutters
- General: 1
- HOA Amenities: Basketball CourtClubhouseFitness CenterGatedJogging PathParkPoolGuardSpa/Hot TubAssociation ManagementMaintenance GroundsSecurity76.0Monthly
- Originating MLS: GLVAR_LAS
- County: Clark
- Zoning: 164-23-815-015
- Fencing: BlockBrickBack Yard
- Utilities: Cable AvailablePhotovoltaics None
- Water: Public
- Sewer: Public Sewer
- Source: GLVAR_LAS
- Ownership: Single Family Residential
This listing courtesy of Randy K. Hatada , Xpand Realty & Property Mgmt
Monthly Payment
- Principal & Interest $
- Property Taxes $
- Home Insurance $
- VA Funding Fee $

 New - 3 days ago