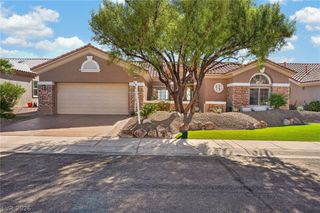
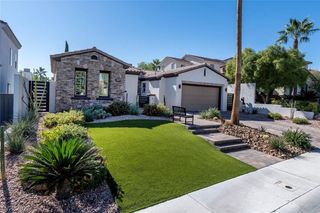
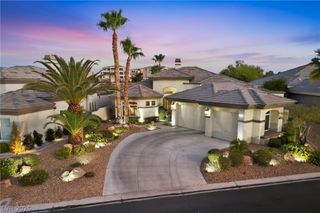
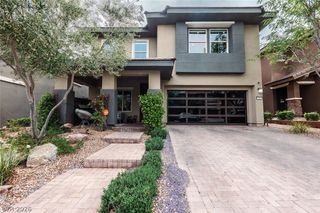
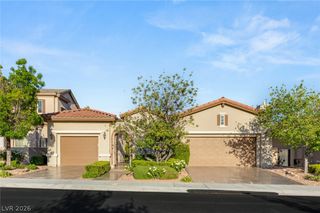
3074 Soft Horizon Way, Las Vegas, NV 89135
- 3 beds |
- 3 baths |
- 2,160 sqft
 Single-Family Home
  Built in 2001
  6,970sqft lot
 2 car garage
  $833/sqft
  Listed 5 days ago
Property Description
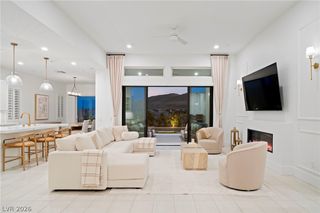
Uniquely situated on the golf course, the home enjoys open views from fairway to the mountain and expansive desert skies — a setting that provides both privacy and a sense of openness you simply cannot replicate. Natural light pours in throughout the day, and the magnificent 10-foot stackable slider disappears completely to merge the living space with the outdoors. A jaw dropping kitchen offers a one of a kind Butlers kitchen, honed Taj Mahal Quartzite countertops and custom hazelnut cabinets. The backyard has been transformed into a true resort-style oasis. A brand-new pool and spa anchor the space, surrounded by French-laid travertine decking that adds warmth, texture, and timeless appeal. A custom-built outdoor BBQ makes entertaining effortless, while the oversized covered patio and lush new landscaping create the ideal setting for everything from quiet mornings to evening gatherings under the stars. This is not a cosmetic refresh. It is a complete, top-to-bottom transformation by owners who spared no expense, and the result is a residence that leaves you wanting for nothing. Homes of this caliber, in this location, do not come available often. Schedule your private showing today.
- Listing Status:
- Active
- Data Last Updated:
- October 5, 2026 at 7:16AM
- Listing Office:
- Boeckle & Co. : 725-465-7646
- Listing Agent:
- Joseph Debenedetto : (702) 300-4349
- Contact:
- 725-465-7646
- MLS ID:
- 2822904

- General: Built-in BarbecueBarbecuePatioPrivate YardSprinkler/Irrigation
- Style: One Story
- Other Structures: PatioCovered
- Pool: Pool/Spa ComboAssociation
- Parking: AttachedGarageGarage Door OpenerInside EntrancePrivate
- Roofing: Tile
- Windows: Double Pane Windows
- General: 1
- HOA Amenities: Basketball CourtClubhouseFitness CenterGolf CourseGatedPickleballParkPoolGuardSecurityTennis Court(s)Association ManagementMaintenance GroundsRecreation FacilitiesReserve Fund290.0Monthly
- Originating MLS: GLVAR_LAS
- County: Clark
- Zoning: 164-11-714-020
- View: Park/GreenbeltGolf CourseMountain(s)View
- Fencing: BlockBack YardWrought Iron
- Utilities: Underground UtilitiesPhotovoltaics None
- Water: Public
- Sewer: Public Sewer
- Source: GLVAR_LAS
This listing courtesy of Joseph Debenedetto , Boeckle & Co.
Monthly Payment
- Principal & Interest $
- Property Taxes $
- Home Insurance $
- VA Funding Fee $