6091 Willow Rock Street, Las Vegas, NV 89135
- 3 beds |
- 4 baths |
- 2,749 sqft
 Single-Family Home
  Built in 2018
  8,276sqft lot
 2 car garage
  $618/sqft
  Listed 11 days ago
Property Description
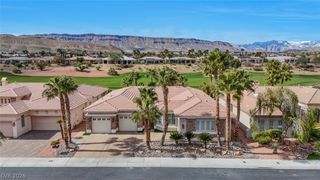
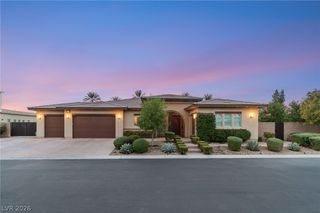
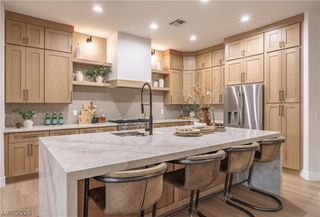
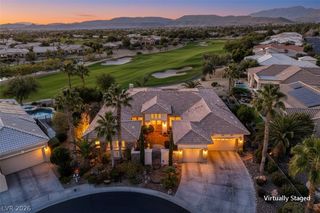
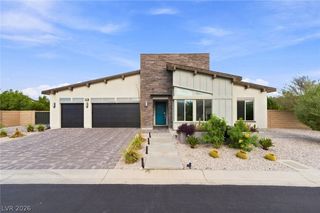
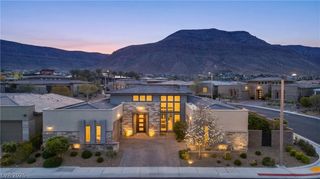
Step into a lifestyle of refined, luxury where elevated interiors, serene spaces & spectacular mountain views define an extraordinary South Summerlin sanctuary. The redesigned front landscape offers a striking first impression, featuring clean lines, elegant step access to the entrance where architectural lighting and desert landscaping complement the contemporary architecture. A serene courtyard with a tranquil water feature welcomes you with a gracious arrival & sets the tone for the exceptional living experience. The expansive Great Room showcases refined designer finishes & seamless indoor-outdoor living. At the heart of the home, the sophisticated kitchen features an oversized island, stainless steel appliances, beverage refrigerator, generous custom cabinetry, wet bar and stunning mountain views. The private primary suite offers a peaceful oasis with spa-inspired ensuite featuring dual vanities and indulgent rain shower head. A spacious walk in closet with custom organizers provides exceptional storage and effortless organization. A generously sized ensuite secondary bedroom offers guests a private, elegant retreat, complete with a walk-in-closet and custom organizers. A beautifully appointed, versatile multi-generational suite offers flexibility as a second primary, executive office, den, fitness studio or private retreat. Beyond the interior, discover a resort inspired backyard designed for unforgettable gatherings & quiet evenings alike. The sparkling pool features a generous Baja step & spa, while the elevated entertaining deck with fire pit provides the perfect setting to take in spectacular mountain views & breathtaking desert sunsets. A covered patio completes the outdoor experience with tranquil space to relax & unwind. A rare blend of resort-style luxury and exceptional lifestyle waiting to be yours.
- Listing Status:
- Active
- Data Last Updated:
- October 5, 2026 at 7:16AM
- Listing Office:
- 2 Cornel Realty : 702-754-3100
- Listing Agent:
- Deann Schlobohm : (714) 658-8082
- Contact:
- (714) 658-8082
- MLS ID:
- 2820334

- General: BarbecueCourtyardPatioPrivate YardSprinkler/IrrigationWater FeatureIn Ground
- Style: One Story
- Other Structures: PatioCovered
- Pool: HeatedIn GroundPrivateWaterfall
- Parking: AttachedExterior Access DoorEpoxy FlooringFinished GarageGarageGarage Door OpenerInside EntranceOpenShelves
- Roofing: Flat
- Windows: Double Pane WindowsLow-Emissivity WindowsPlantation ShuttersTinted WindowsWindow Treatments
- General: 1
- HOA Amenities: GatedParkAssociation Management200.0Monthly
- Originating MLS: GLVAR_LAS
- County: Clark
- Zoning: 164-36-714-051
- View: Mountain(s)View
- Fencing: BlockBack YardWrought Iron
- Utilities: Cable AvailableHigh Speed Internet AvailablePhotovoltaics None
- Water: Public
- Sewer: Public Sewer
- Source: GLVAR_LAS
- Ownership: Single Family Residential
This listing courtesy of Deann Schlobohm , 2 Cornel Realty
Monthly Payment
- Principal & Interest $
- Property Taxes $
- Home Insurance $
- VA Funding Fee $