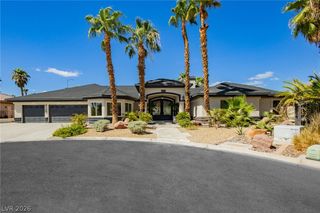
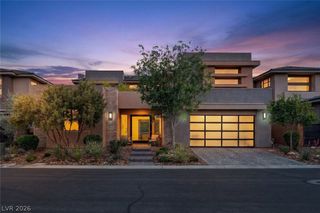
4198 Melodia Songo Court, Las Vegas, NV 89135
- 4 beds |
- 4 baths |
- 3,217 sqft
 Single-Family Home
  Built in 2004
  0.29acre lot
 3 car garage
  $589/sqft
  Listed 25 days ago
Property Description
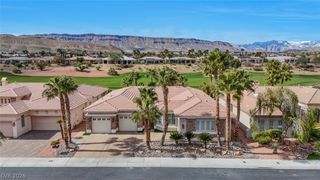
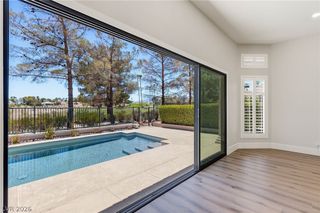
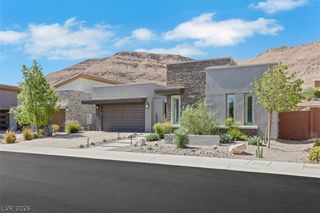
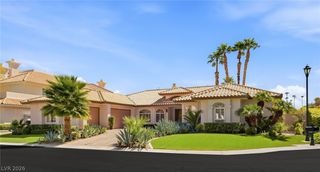
Excеptіonal viewѕ аnd privасy define this upgrаded 8120 mοdel, perfectly positioned at the end of a quiet cul-de-sac in Siena. This oversized lot showcases sweeping golf course, water, mountain, and sparkling city-light views — a rare combination that elevates everyday living. The backyard is a private retreat featuring an outdoor kitchen, built-in firepit, practice putting green, and mature fruit trees including pomegranate, lemon, lime, and orange. A gated, fully enclosed front courtyard leads to a charming casita with its own ¾ bath and closet. Inside, the entry opens to a welcoming living and dining area that flows into the kitchen, butler’s pantry, and family room with fireplace, wet bar, cabinetry, and sink. The kitchen offers a large island with seating, a cozy dining area, upgraded stainless-steel appliances, and abundant counter space. The butler’s pantry provides additional storage and prep surfaces for entertaining. The expansive primary suite includes a sitting area, multiple windows framing backyard views, a patio door, two large closets, and an upgraded bath. The second bedroom features a remodeled en-suite bath and oversized closet. A third room serves as an office or extra bedroom, complete with a Murphy bed/desk combo and closet. A beautifully updated guest bath is nearby. The oversized 3-car garage offers additional storage space. This is a rare opportunity to own one of Siena’s premier view properties — combining privacy, upgrades, and a resort-style setting within one of Summerlin’s most desirable guard-gated 55+ communities.
- Listing Status:
- Active
- Data Last Updated:
- October 5, 2026 at 7:16AM
- Listing Office:
- RE/MAX CENTRAL : 702-360-2030
- Listing Agent:
- Mary L. Kennedy : (702) 324-5390
- Contact:
- 702-360-2030
- MLS ID:
- 2817524

- General: Built-in BarbecueBarbecuePatioPrivate YardSprinkler/Irrigation
- Style: One Story
- Other Structures: Patio
- Pool: Community
- Parking: AttachedGarageGolf Cart GarageGarage Door OpenerInside EntrancePrivateStorage
- Roofing: Tile
- Windows: BlindsDouble Pane WindowsDrapesInsulated WindowsPlantation ShuttersWindow Treatments
- General: 1
- Road/Access: Golf Course
- HOA Amenities: ClubhouseGolf CourseIndoor PoolPoolRecreation RoomSpa/Hot TubSecurityAssociation ManagementRecreation FacilitiesReserve FundSecurity945.0Quarterly
- Originating MLS: GLVAR_LAS
- County: Clark
- Zoning: 164-24-515-019
- View: CityGolf CourseLakeMountain(s)View
- Fencing: PartialWrought Iron
- Utilities: Cable AvailableUnderground UtilitiesPhotovoltaics None
- Water: Public
- Sewer: Public Sewer
- Source: GLVAR_LAS
This listing courtesy of Mary L. Kennedy , RE/MAX CENTRAL
Monthly Payment
- Principal & Interest $
- Property Taxes $
- Home Insurance $
- VA Funding Fee $